Courtesy of Jason Willes of Willes Real Estate

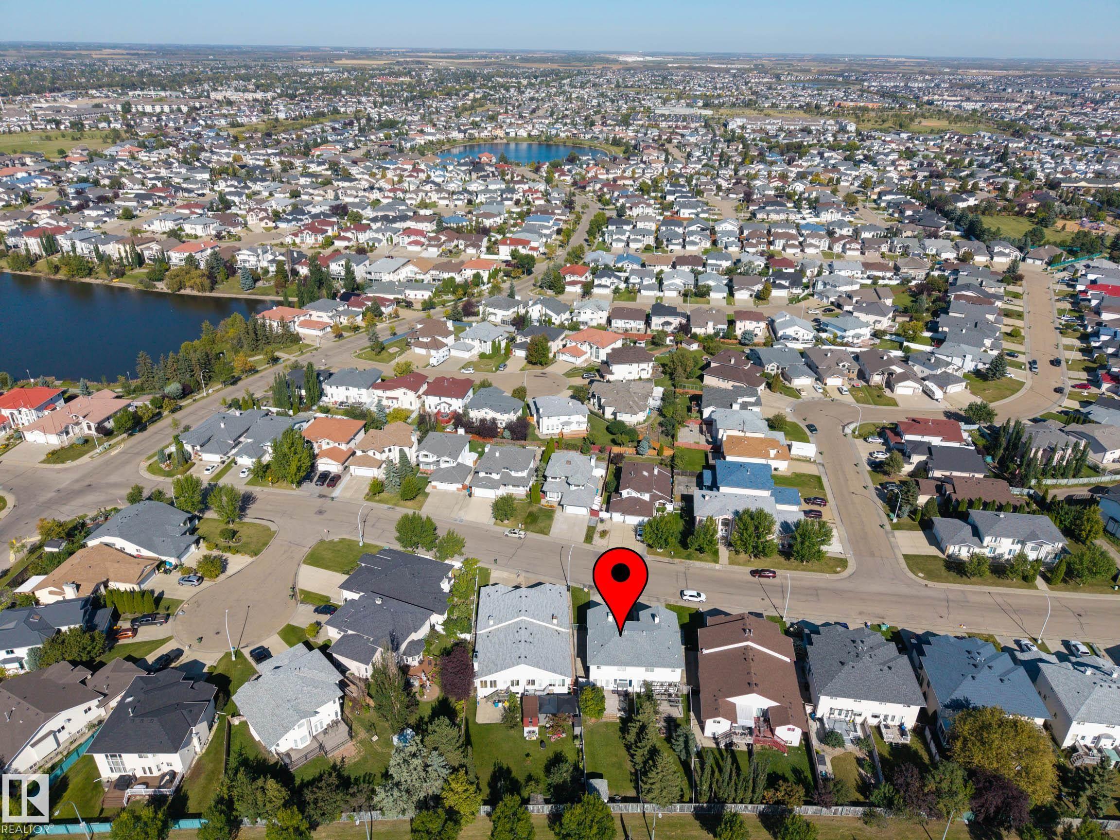
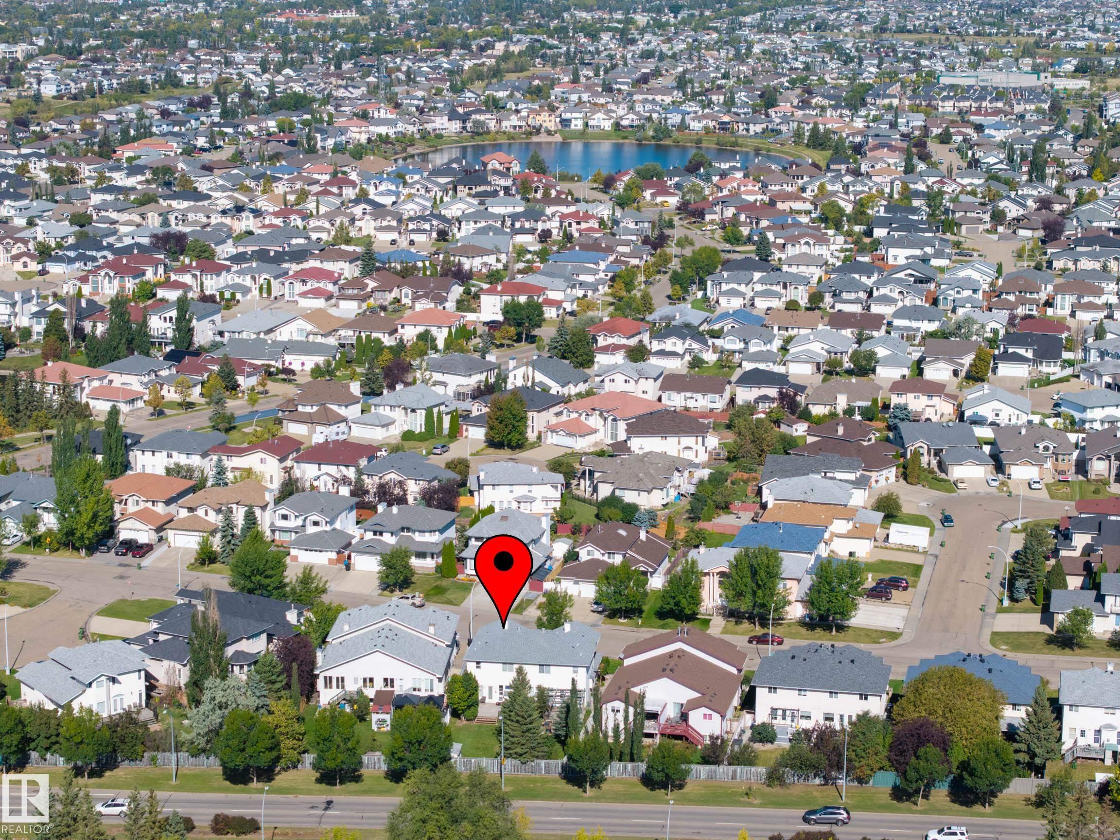
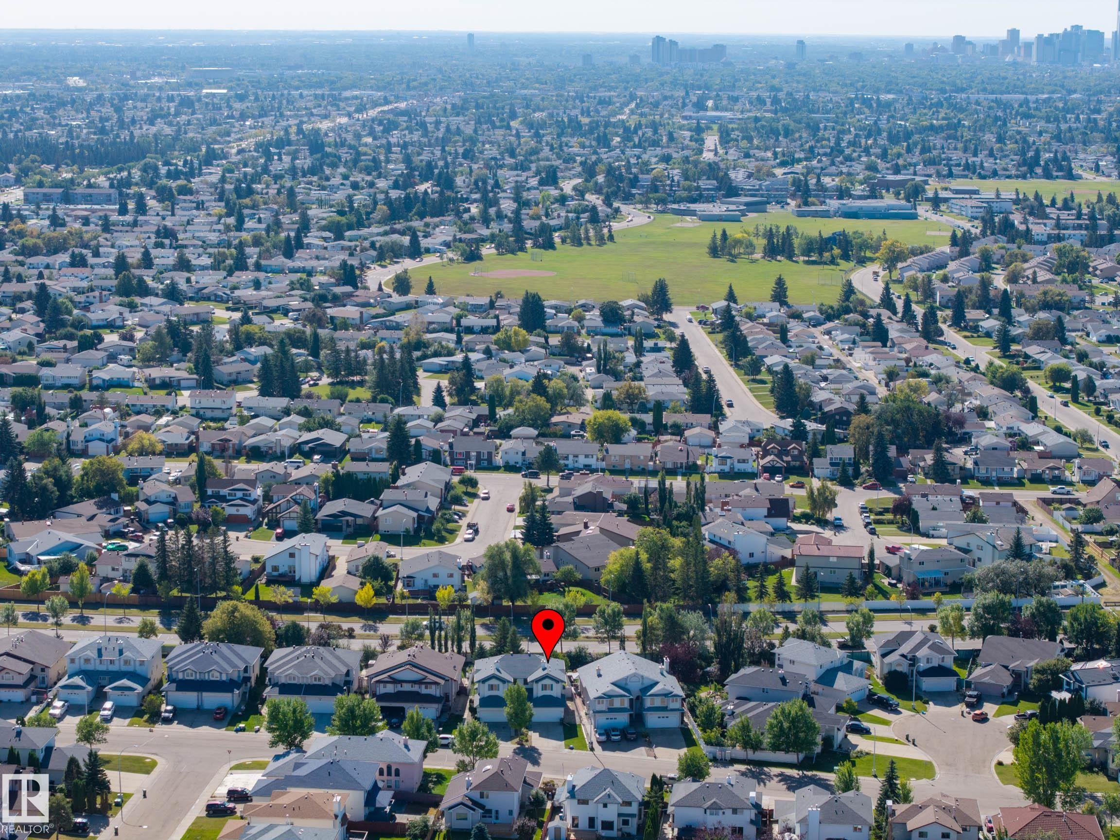
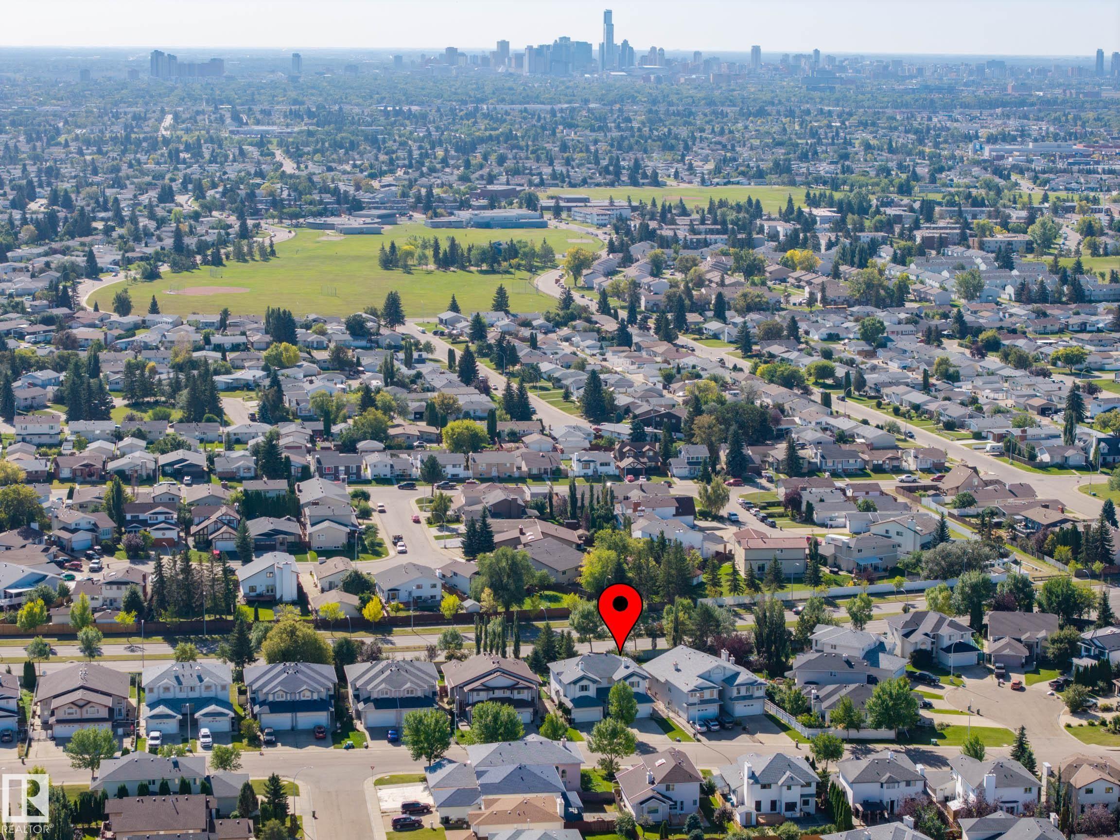
8513 156 Avenue NW Edmonton , Alberta , T5Z 3B4

 MLS® # E4509567

4 bedrooms

4 bathrooms

1,433 sqft

Sign up to View

Days on Market

Ceiling 9 ft. Deck Detectors Smoke

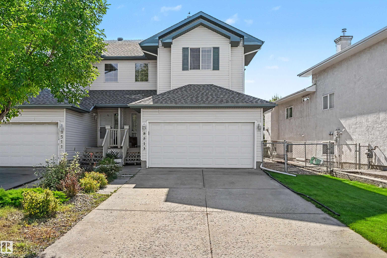
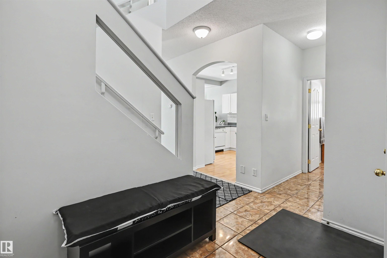
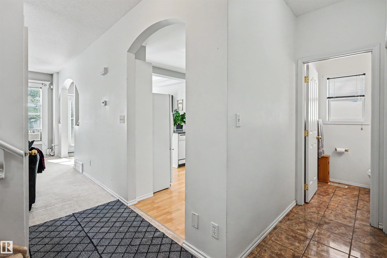
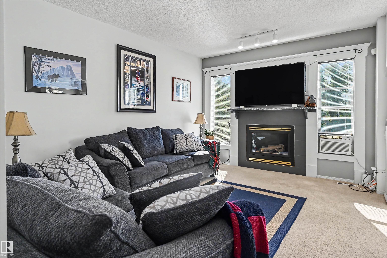
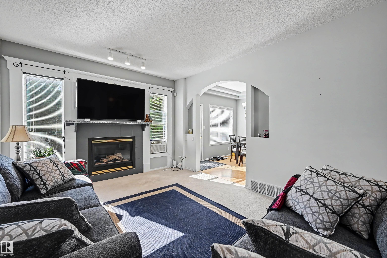
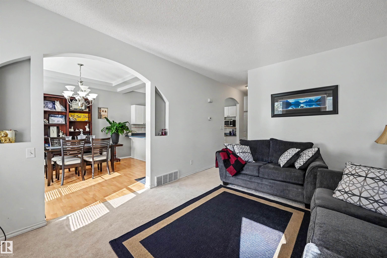
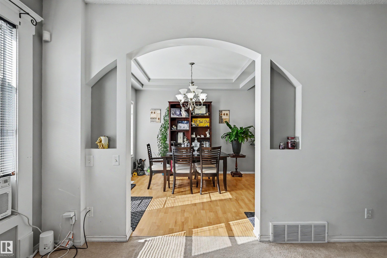
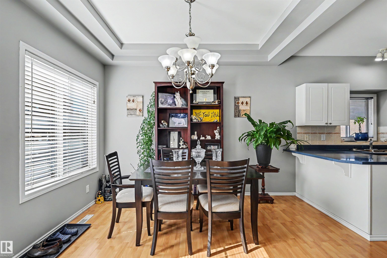
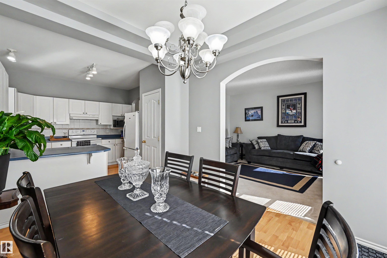
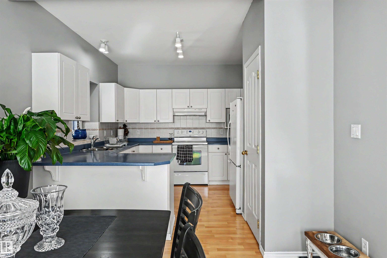
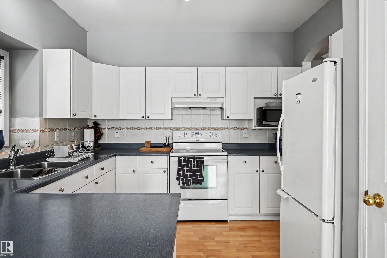
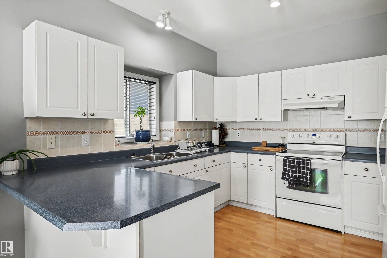
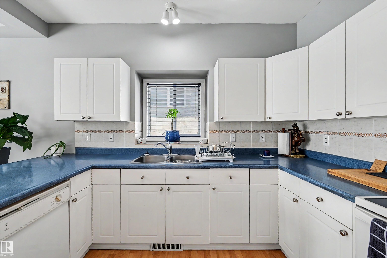
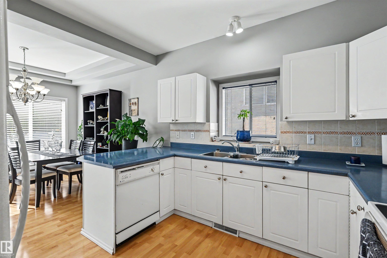
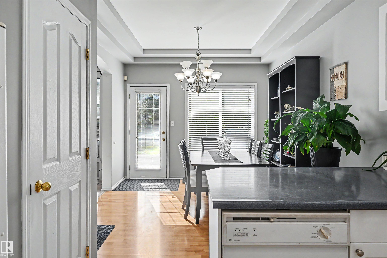
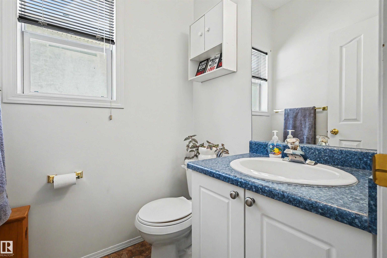
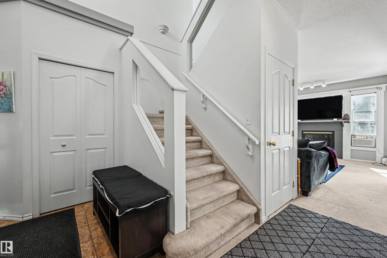
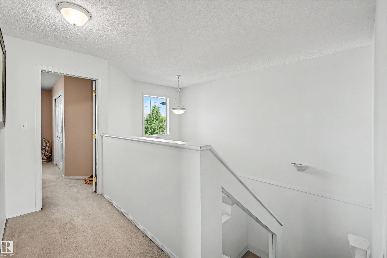
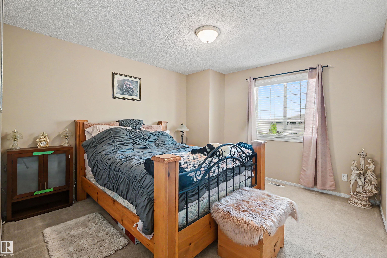
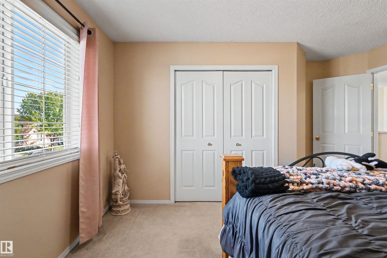
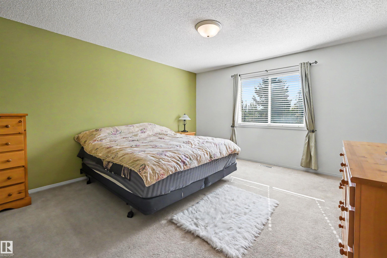
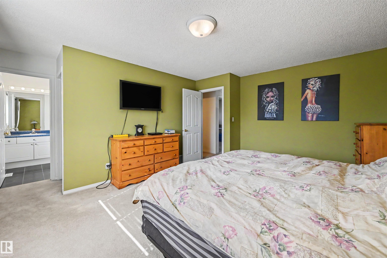
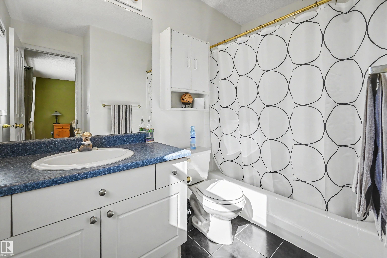
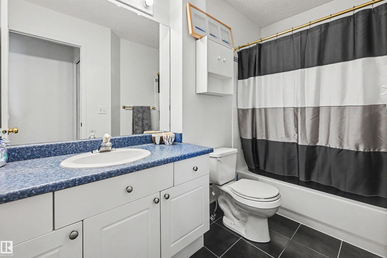
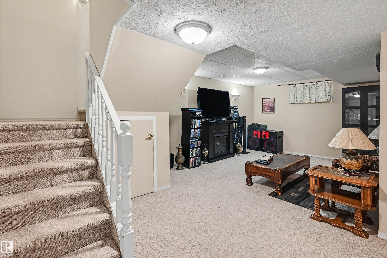
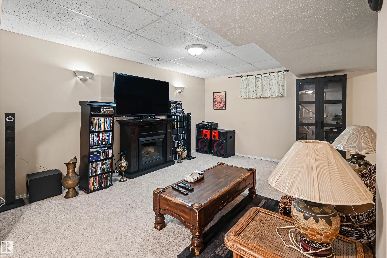
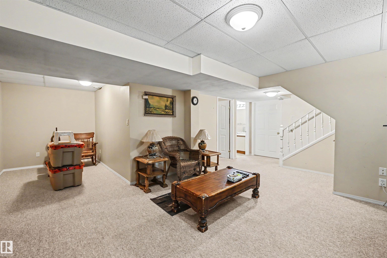
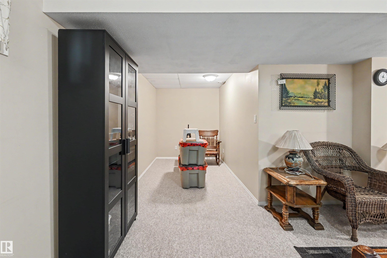
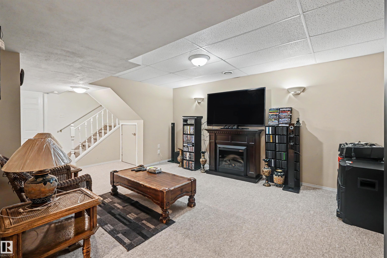
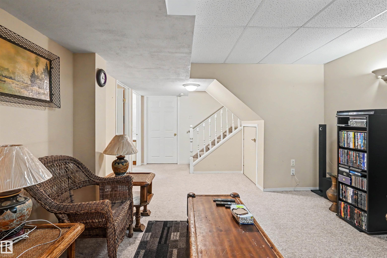
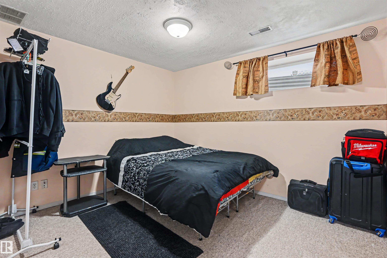
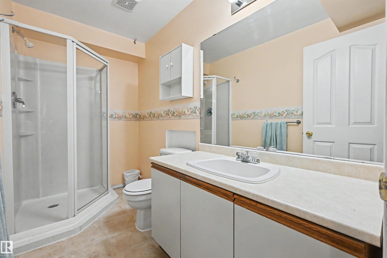
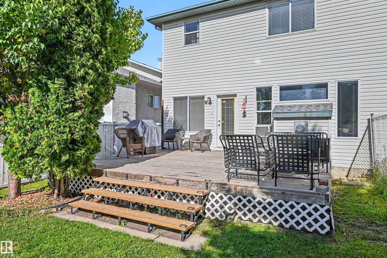
Bright spacious former show home with 9' ceilings captures the natural light giving a warm and welcoming feeling. Livingroom boosts a feature wall, gas fireplace surrounded by South facing windows. Dining room flows into a white kitchen with attached island, walk-in pantry and main floor laundry. Open stairway taking you to 3 amazing large bedrooms with primary suite boosting a 4 pce. ensuite bath and walk-in closet. Total 3.5 baths. Fully finished basement with 4th bedroom, L-shaped family room and 3 pce b...

Read More

Essential Information

  • MLS® #
    E4509567
  • Year Built
    1997
  • Property Type
    Residential
  • Property Style
    2 Storey
  • MLS® #
    E4509567
  • Year Built
    1997
  • Property Type
    Residential
  • Property Style
    2 Storey
  • MLS® #
    E4509567
  • Year Built
    1997
  • Property Type
    Residential
  • Property Style
    2 Storey

Community Information

  • Area
    Edmonton
  • Neighbourhood/Community
    Belle Rive
  • Postal Code
    T5Z 3B4
  • Area
    Edmonton
  • Neighbourhood/Community
    Belle Rive
  • Postal Code
    T5Z 3B4
  • Area
    Edmonton
  • Neighbourhood/Community
    Belle Rive
  • Postal Code
    T5Z 3B4

Services & Amenities

  • Amenities
    Ceiling 9 ft.
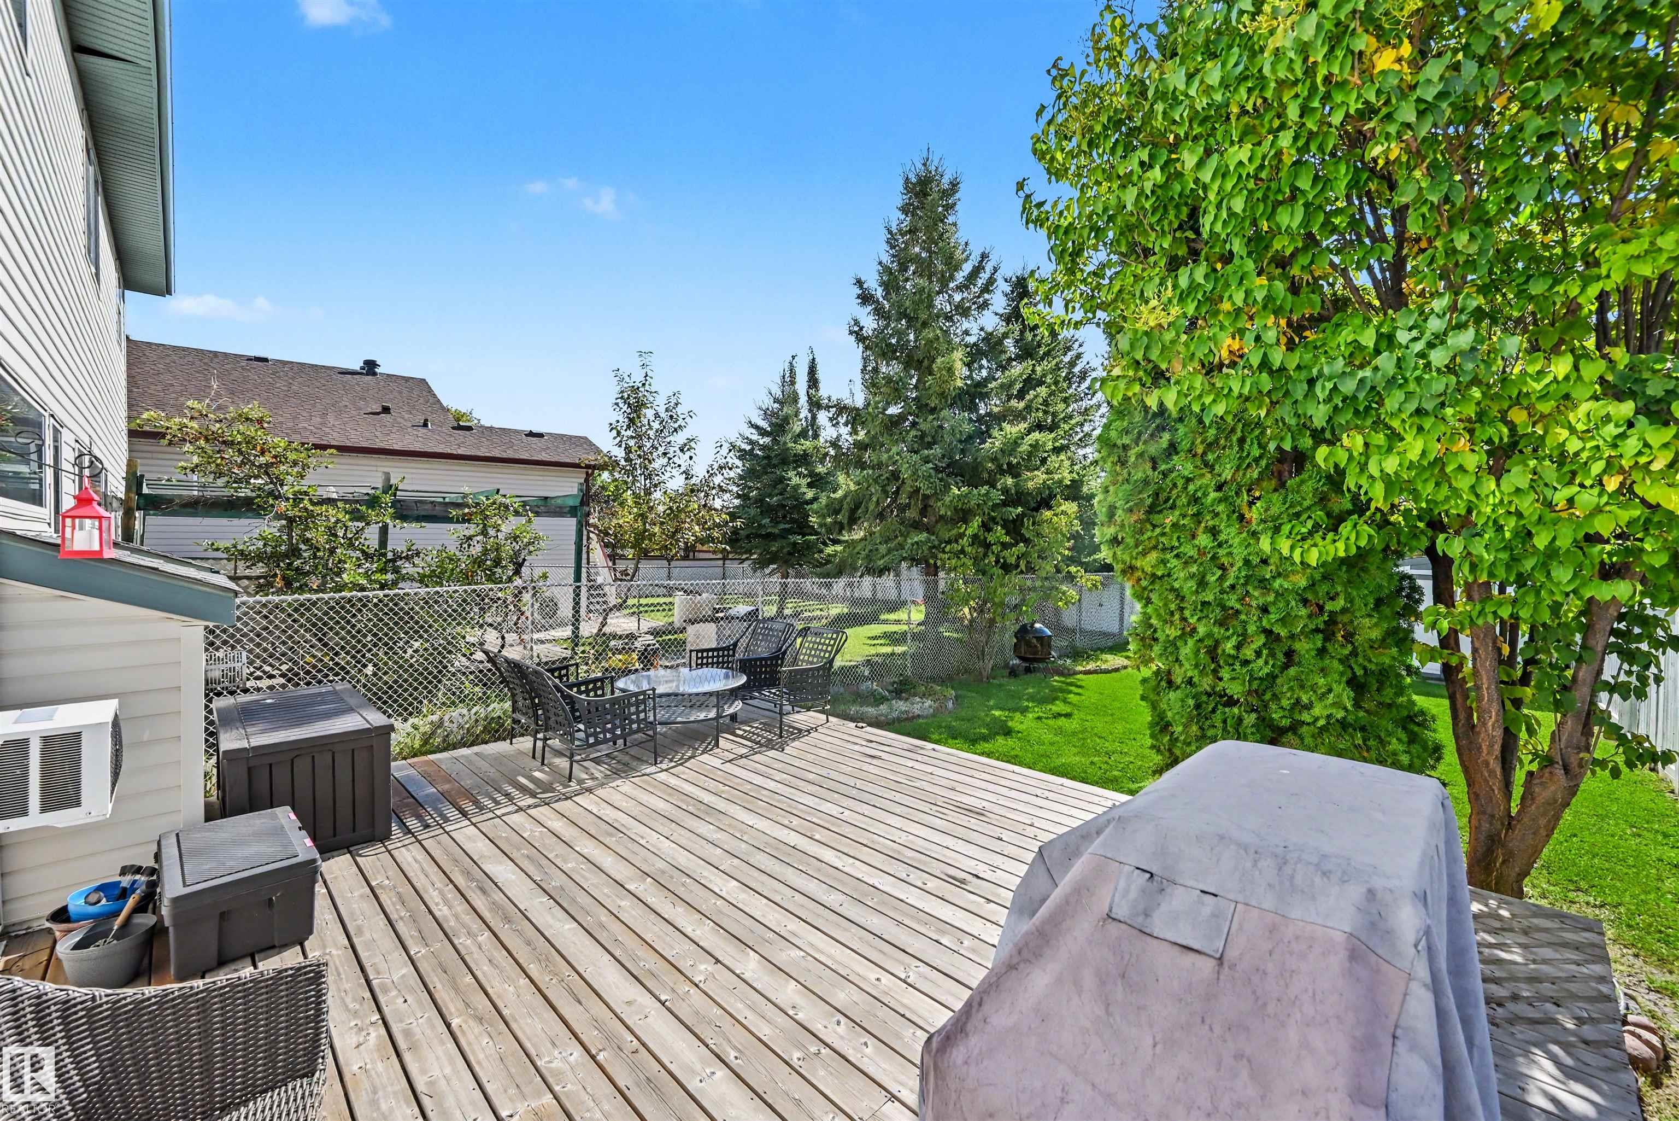
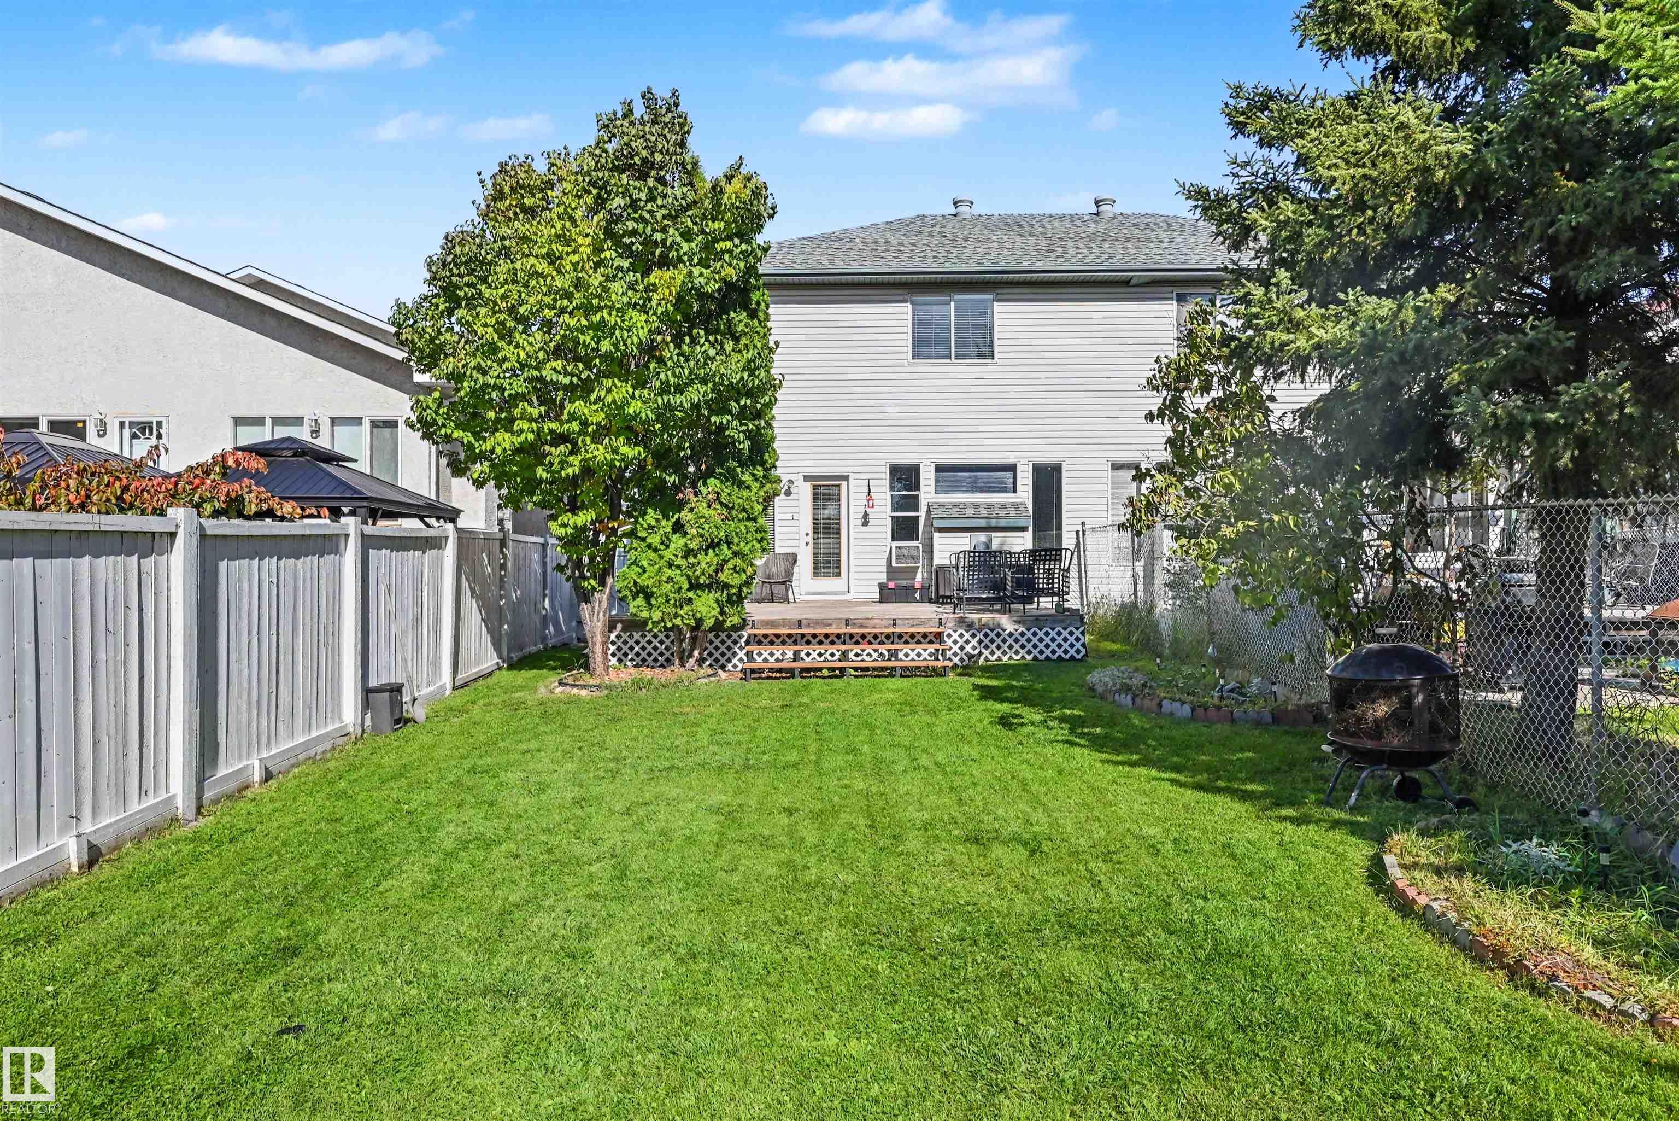
    Deck
    Detectors Smoke
  • Amenities
    Ceiling 9 ft., Deck, Detectors Smoke
  • Amenities
    Ceiling 9 ft.
    Deck
    Detectors Smoke

Interior

  • Floor Finish
    Ceramic Tile
    Laminate Flooring
    Wall to Wall Carpet
  • Goods Included
    Dishwasher-Built-In
    Dryer
    Garage Control
    Garage Opener
    Hood Fan
    Refrigerator
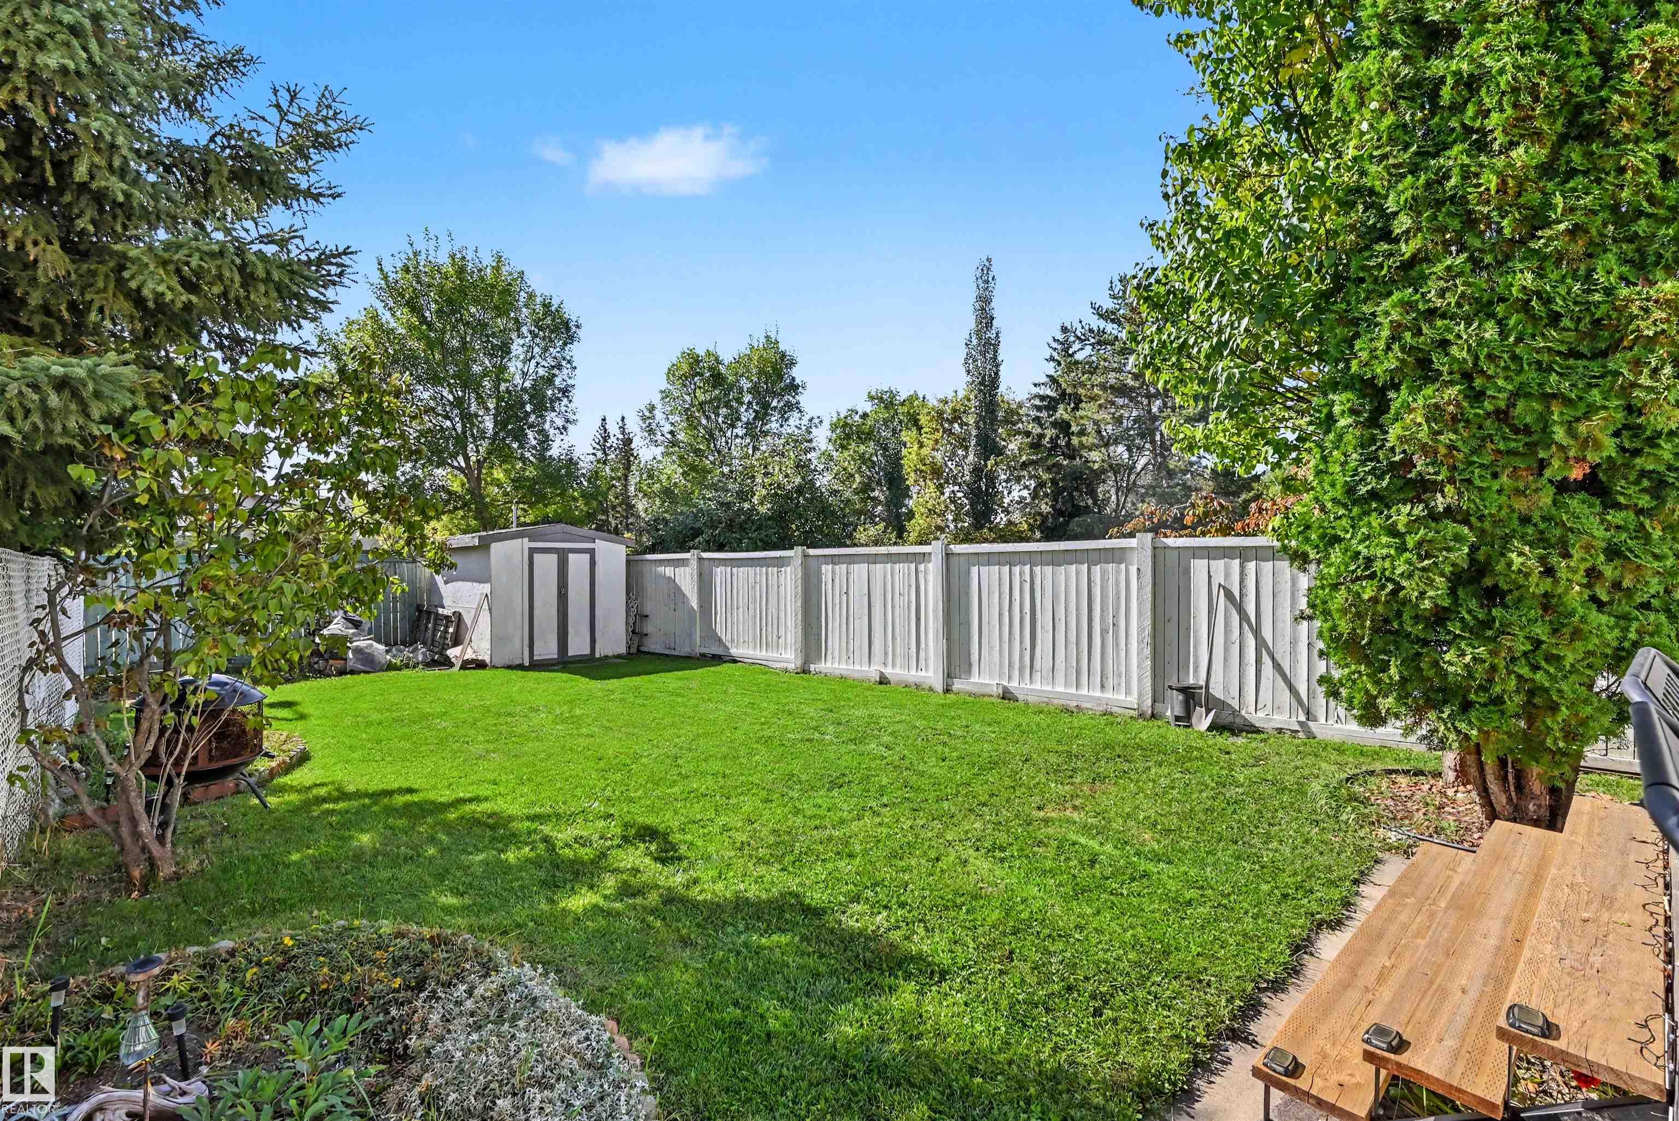
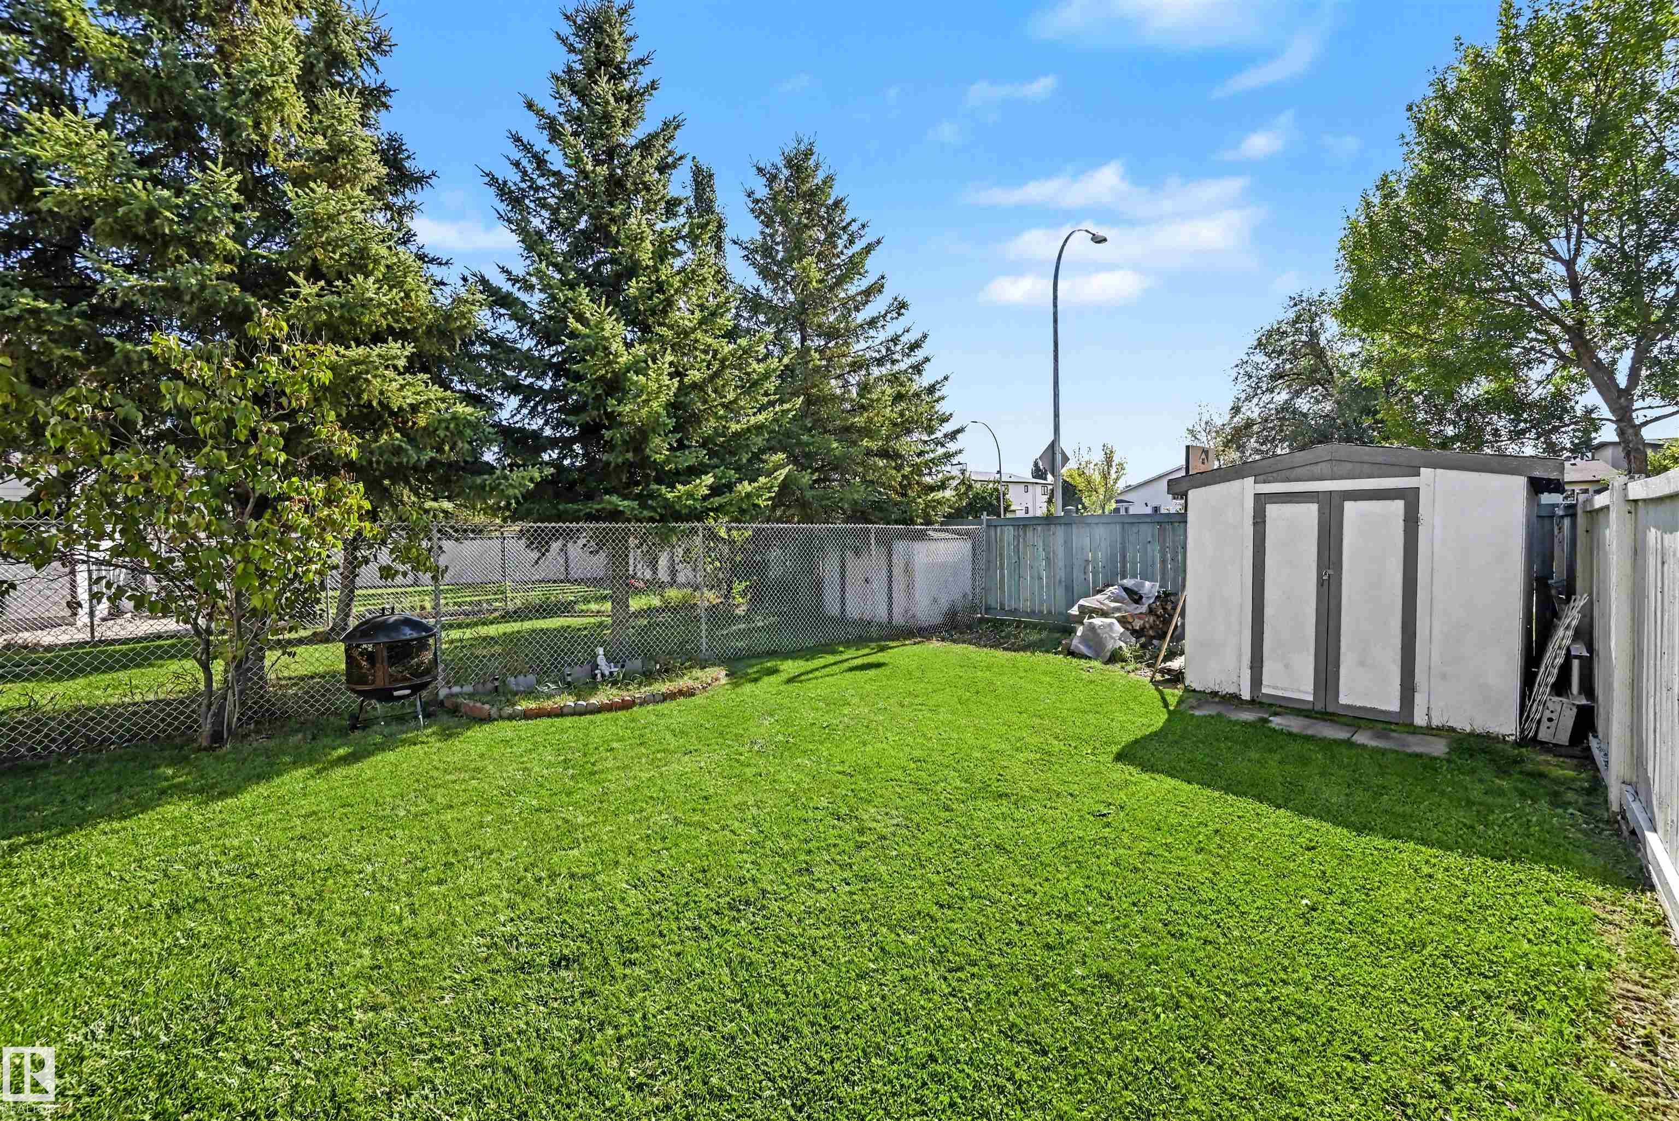
    Storage Shed
    Stove-Electric
    Washer
  • Heating Type
    Forced Air-1
    Natural Gas
  • Basement
    Full
  • Basement Development
    Fully Finished
  • Floor Finish
    Ceramic Tile, Laminate Flooring, Wall to Wall Carpet
  • Goods Included
    Dishwasher-Built-In, Dryer, Garage Control, Garage Opener, Hood Fan, Refrigerator, Storage Shed, Stove-Electric, Washer
  • Heating Type
    Forced Air-1, Natural Gas
  • Basement
    Full
  • Basement Development
    Fully Finished
  • Floor Finish
    Ceramic Tile
    Laminate Flooring
    Wall to Wall Carpet
  • Goods Included
    Dishwasher-Built-In
    Dryer
    Garage Control
    Garage Opener
    Hood Fan
    Refrigerator
    Storage Shed
    Stove-Electric
    Washer
  • Heating Type
    Forced Air-1
    Natural Gas
  • Basement
    Full
  • Basement Development
    Fully Finished

Exterior

  • Lot/Exterior Features
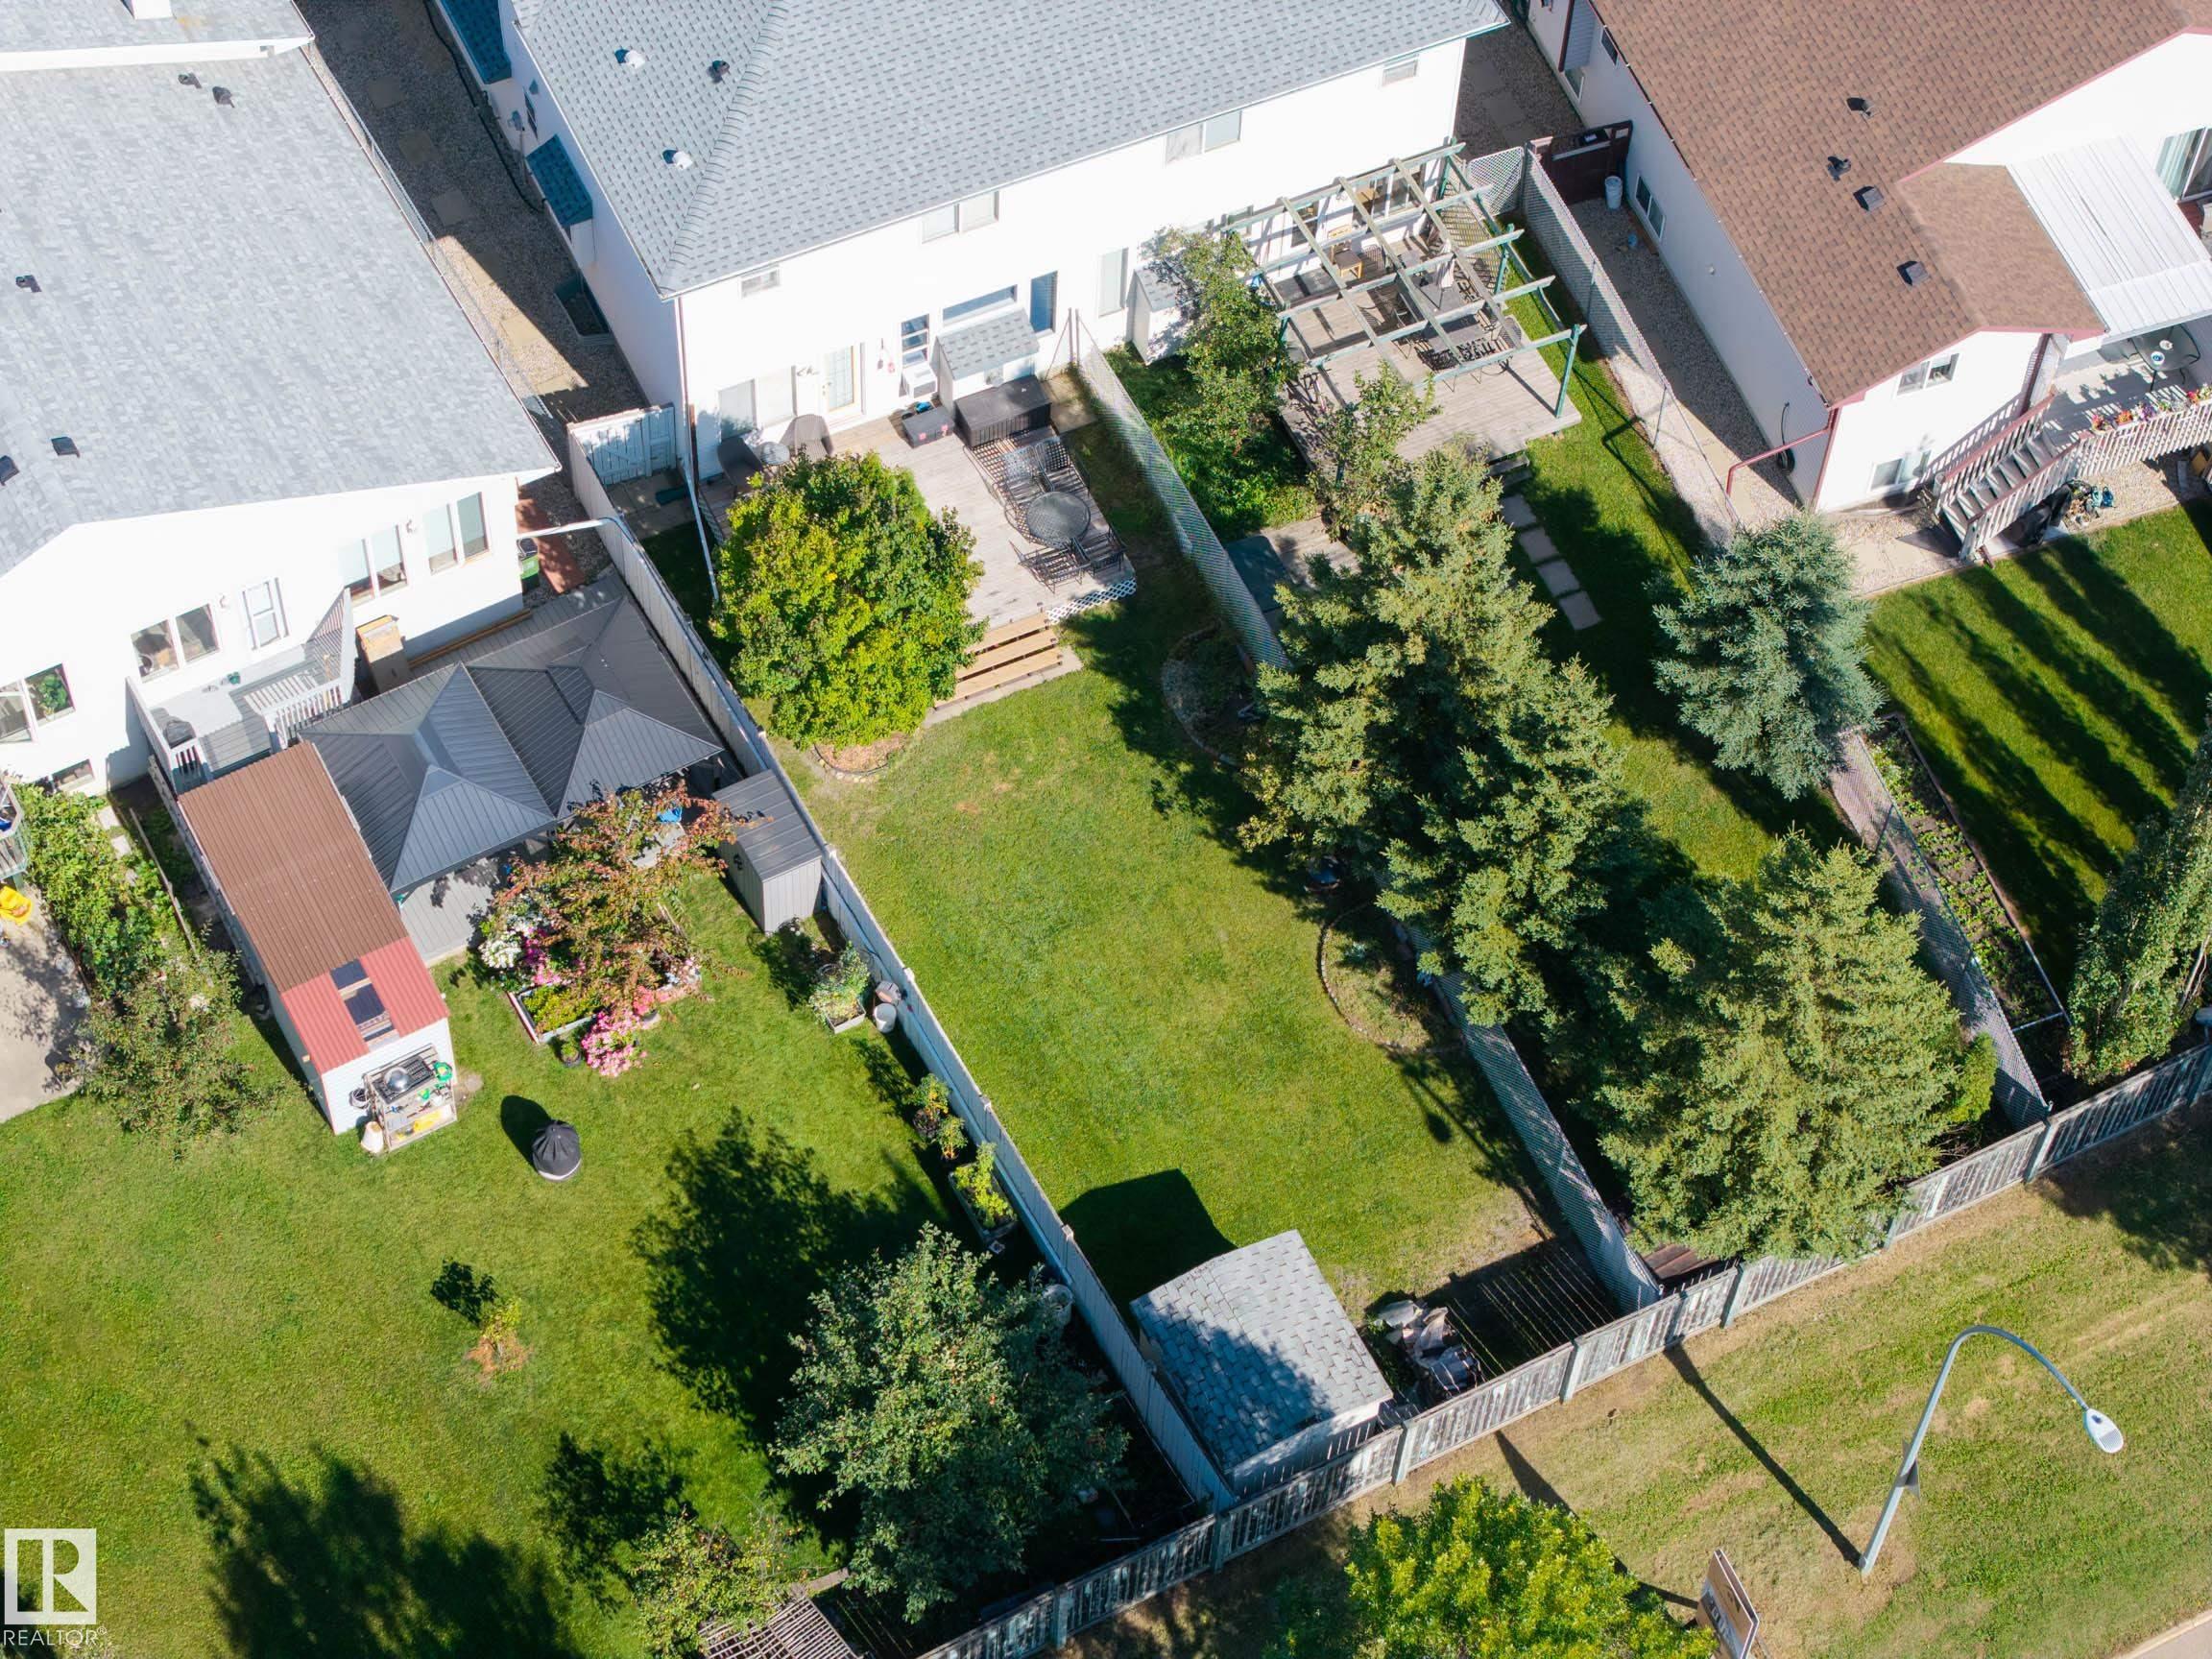
    Fenced
    Flat Site
    Landscaped
    Private Setting
    Public Transportation
    Shopping Nearby
  • Roof
    Asphalt Shingles
  • Foundation
    Concrete Perimeter
  • Lot/Exterior Features
    Fenced, Flat Site, Landscaped, Private Setting, Public Transportation, Shopping Nearby
  • Roof
    Asphalt Shingles
  • Foundation
    Concrete Perimeter
  • Lot/Exterior Features
    Fenced
    Flat Site
    Landscaped
    Private Setting
    Public Transportation
    Shopping Nearby
  • Roof
    Asphalt Shingles
  • Foundation
    Concrete Perimeter

Additional Details

  • Property Class
    Single Family
  • Site Influences
    Fenced
    Flat Site
    Landscaped
    Private Setting
    Public Transportation
    Shopping Nearby
  • Road Access
    Paved
  • Last Updated
    8/6/2026 18:42
  • Property Class
    Single Family
  • Site Influences
    Fenced, Flat Site, Landscaped, Private Setting, Public Transportation, Shopping Nearby
  • Road Access
    Paved
  • Last Updated
    8/6/2026 18:42
  • Property Class
    Single Family
  • Site Influences
    Fenced
    Flat Site
    Landscaped
    Private Setting
    Public Transportation
    Shopping Nearby
  • Road Access
    Paved
  • Last Updated
    8/6/2026 18:42

$424,600

8513 156 Avenue NW

Schedule Tour
Contact Agent

$1934/month
Est. Monthly Payment
$
$
%
Learn More

Mortgage values are calculated by Redman Technologies Inc based on values provided in the REALTOR® Association of Edmonton listing data feed.