Courtesy of JP Dumlao of Exp Realty

29 3751 12 Street, Townhouse for sale in Tamarack Edmonton , Alberta , T6T 0N3

 MLS® # E4492052

3 bedrooms

3 bathrooms

1,235 sqft

Sign up to View

Days on Market

Deck Parking-Visitor

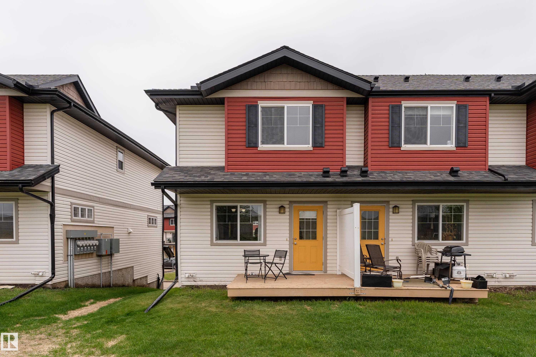
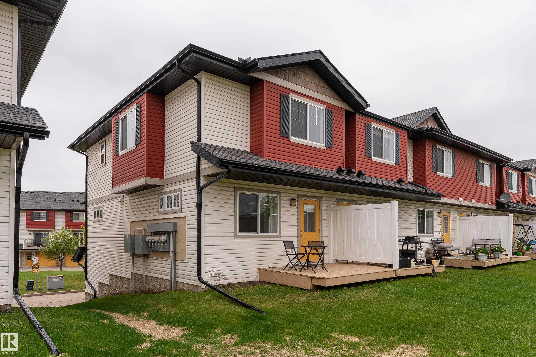
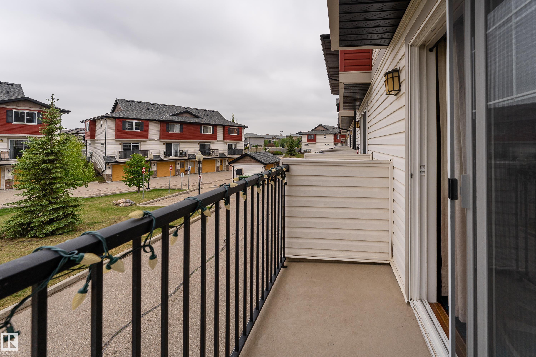
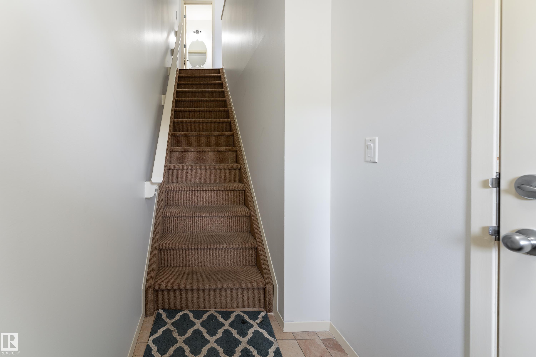
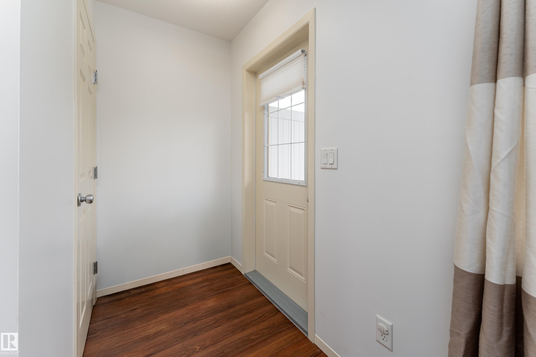
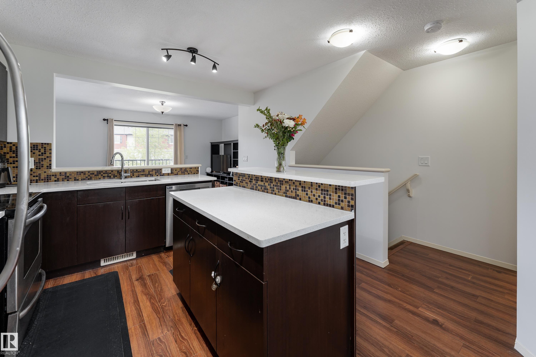
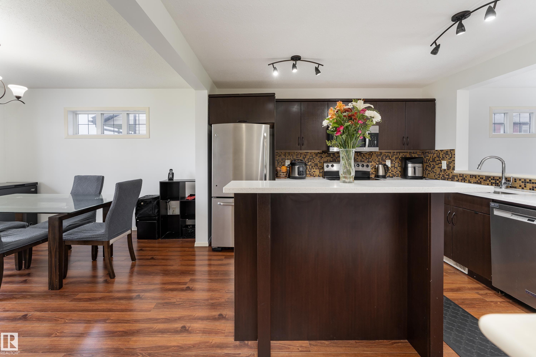
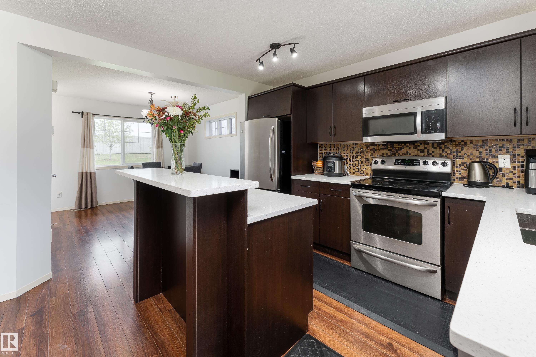
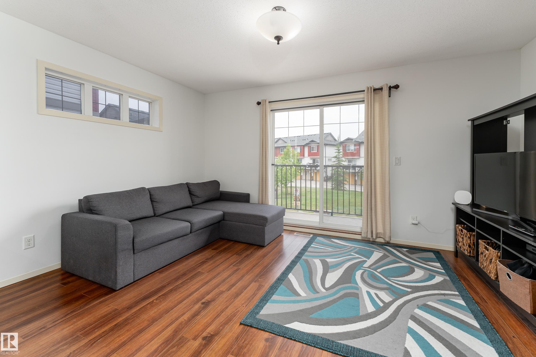
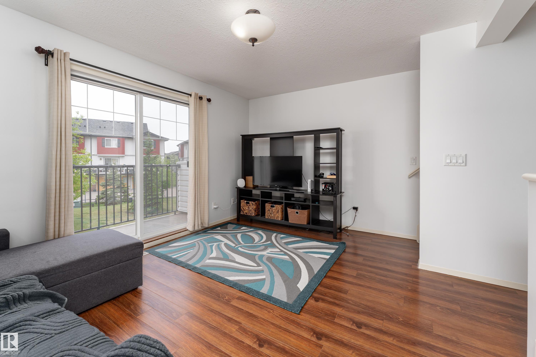
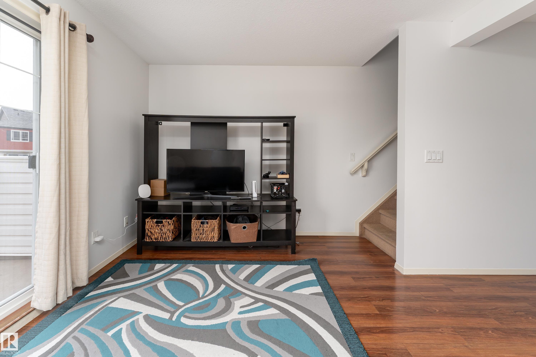
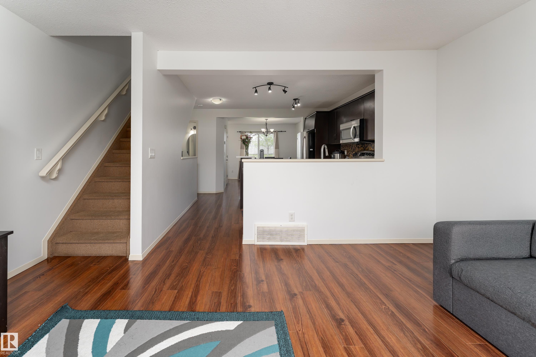
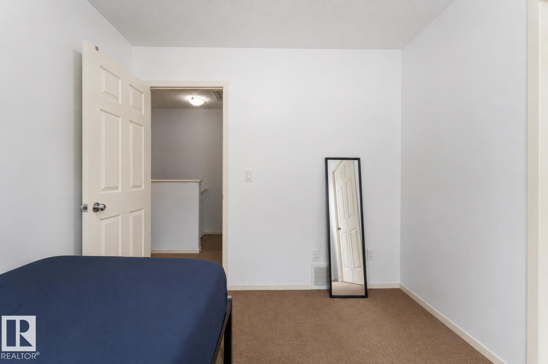
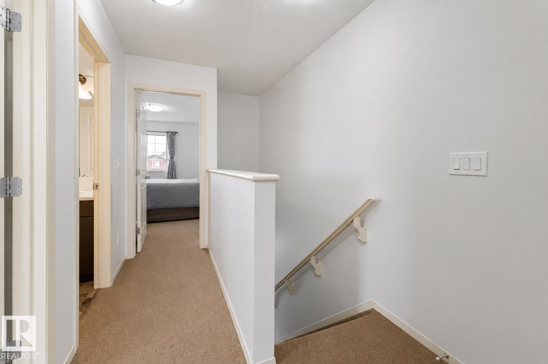
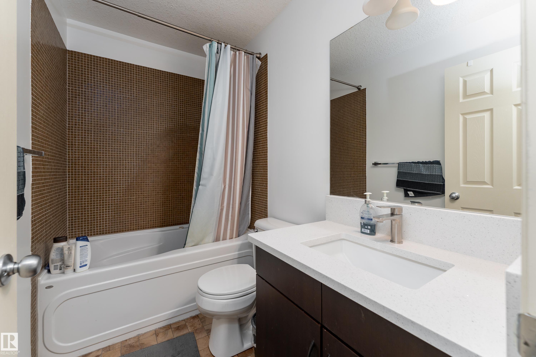
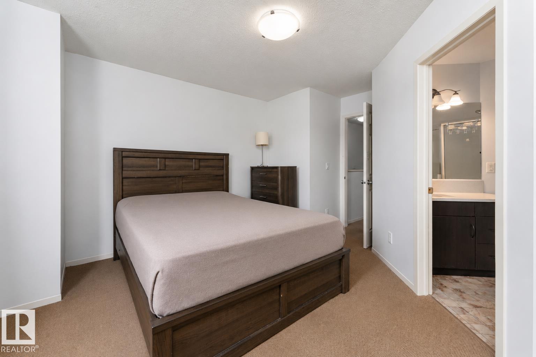
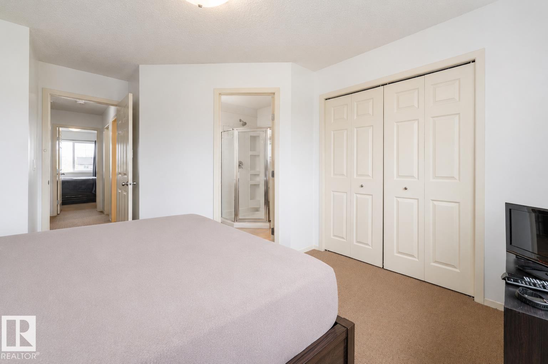
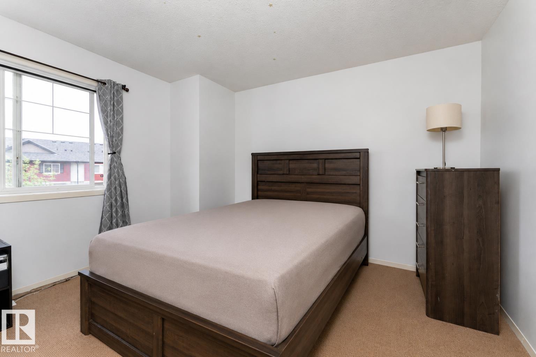
CORNER UNIT. FRESHLY REFRESHED. 2 CAR GARAGE. This is not your average listing at 12th Street Station. Over 1,200 sq ft, 3 beds, 3 baths, low condo fees, and a double attached tandem garage set this apart before you even step inside. Fresh paint throughout and brand new quartz countertops give this home a clean, modern feel without the renovation price tag. Tile backsplash, upgraded appliances, and a kitchen island complete the space. Laminate flooring flows into a bright living room with sliding patio door...

Read More

Essential Information

  • MLS® #
    E4492052
  • Year Built
    2009
  • Property Type
    Residential
  • Property Style
    2 Storey
  • MLS® #
    E4492052
  • Year Built
    2009
  • Property Type
    Residential
  • Property Style
    2 Storey
  • MLS® #
    E4492052
  • Year Built
    2009
  • Property Type
    Residential
  • Property Style
    2 Storey

Community Information

  • Area
    Edmonton
  • Neighbourhood/Community
    Tamarack
  • Condo Name
    12th Street Station
  • Postal Code
    T6T 0N3
  • Area
    Edmonton
  • Neighbourhood/Community
    Tamarack
  • Condo Name
    12th Street Station
  • Postal Code
    T6T 0N3
  • Area
    Edmonton
  • Neighbourhood/Community
    Tamarack
  • Condo Name
    12th Street Station
  • Postal Code
    T6T 0N3

Services & Amenities

  • Amenities
    Deck
    Parking-Visitor
  • Amenities
    Deck, Parking-Visitor
  • Amenities
    Deck
    Parking-Visitor

Interior

  • Floor Finish
    Carpet
    Laminate Flooring
  • Goods Included
    Dishwasher-Built-In
    Dryer
    Garage Opener
    Oven-Microwave
    Refrigerator
    Stove-Electric
    Washer
    Window Coverings
  • Heating Type
    Forced Air-1
    Natural Gas
  • Basement
    None
  • Basement Development
    No Basement
  • Floor Finish
    Carpet, Laminate Flooring
  • Goods Included
    Dishwasher-Built-In, Dryer, Garage Opener, Oven-Microwave, Refrigerator, Stove-Electric, Washer, Window Coverings
  • Heating Type
    Forced Air-1, Natural Gas
  • Basement
    None
  • Basement Development
    No Basement
  • Floor Finish
    Carpet
    Laminate Flooring
  • Goods Included
    Dishwasher-Built-In
    Dryer
    Garage Opener
    Oven-Microwave
    Refrigerator
    Stove-Electric
    Washer
    Window Coverings
  • Heating Type
    Forced Air-1
    Natural Gas
  • Basement
    None
  • Basement Development
    No Basement

Exterior

  • Lot/Exterior Features
    Fenced
    Fruit Trees/Shrubs
    Golf Nearby
    Landscaped
    Playground Nearby
    Public Swimming Pool
    Public Transportation
    Schools
    Shopping Nearby
  • Roof
    Asphalt Shingles
  • Foundation
    Concrete Perimeter
  • Lot/Exterior Features
    Fenced, Fruit Trees/Shrubs, Golf Nearby, Landscaped, Playground Nearby, Public Swimming Pool, Public Transportation, Schools, Shopping Nearby
  • Roof
    Asphalt Shingles
  • Foundation
    Concrete Perimeter
  • Lot/Exterior Features
    Fenced
    Fruit Trees/Shrubs
    Golf Nearby
    Landscaped
    Playground Nearby
    Public Swimming Pool
    Public Transportation
    Schools
    Shopping Nearby
  • Roof
    Asphalt Shingles
  • Foundation
    Concrete Perimeter

Additional Details

  • Property Class
    Condo
  • Site Influences
    Fenced
    Fruit Trees/Shrubs
    Golf Nearby
    Landscaped
    Playground Nearby
    Public Swimming Pool
    Public Transportation
    Schools
    Shopping Nearby
  • Road Access
    Paved
  • Last Updated
    6/1/2026 18:37
  • Property Class
    Condo
  • Site Influences
    Fenced, Fruit Trees/Shrubs, Golf Nearby, Landscaped, Playground Nearby, Public Swimming Pool, Public Transportation, Schools, Shopping Nearby
  • Road Access
    Paved
  • Last Updated
    6/1/2026 18:37
  • Property Class
    Condo
  • Site Influences
    Fenced
    Fruit Trees/Shrubs
    Golf Nearby
    Landscaped
    Playground Nearby
    Public Swimming Pool
    Public Transportation
    Schools
    Shopping Nearby
  • Road Access
    Paved
  • Last Updated
    6/1/2026 18:37

$272,900

29 3751 12 Street

Schedule Tour
Contact Agent

$1243/month
Est. Monthly Payment
$
$
%
Learn More

Mortgage values are calculated by Redman Technologies Inc based on values provided in the REALTOR® Association of Edmonton listing data feed.