Courtesy of Corey Sylvester of Real Broker

137 10121 80 Avenue, Condo for sale in Ritchie Edmonton , Alberta , T6E 0B9

 MLS® # E4499477

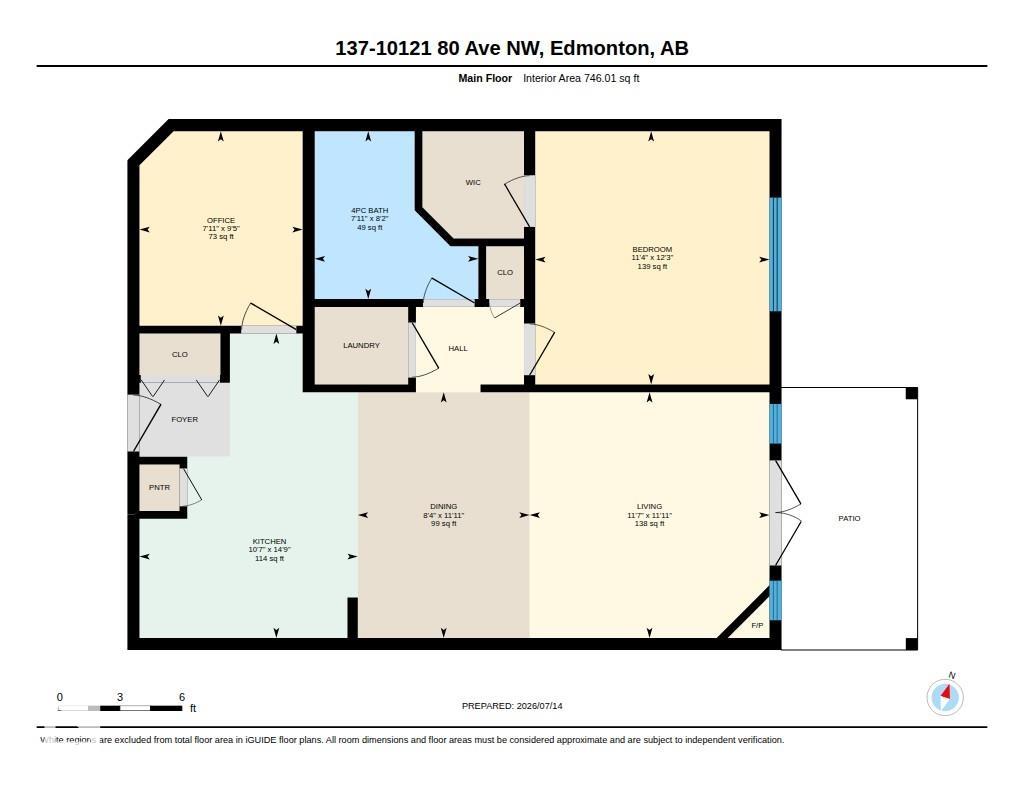
1 bedrooms

1 bathrooms

746 sqft

Sign up to View

Days on Market

On Street Parking Air Conditioner Ceiling 9 ft. Closet Organizers Detectors Smoke Exercise Room Guest Suite Hot Water Natural Gas No Smoking Home Parking-Visitor Party Room Social Rooms Vinyl Windows Workshop Storage Cage Natural Gas BBQ Hookup

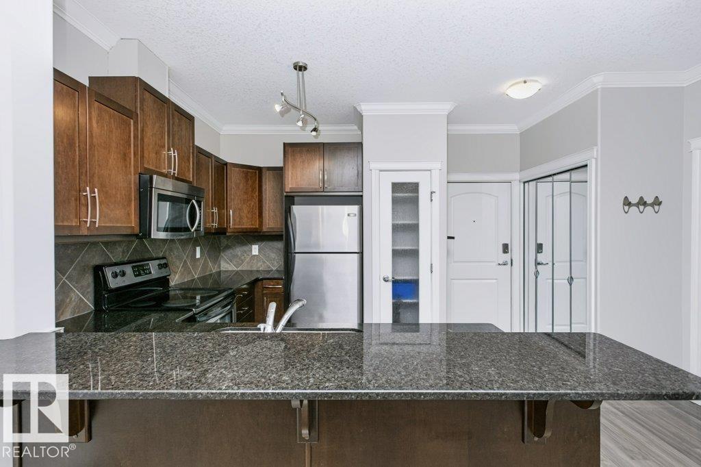
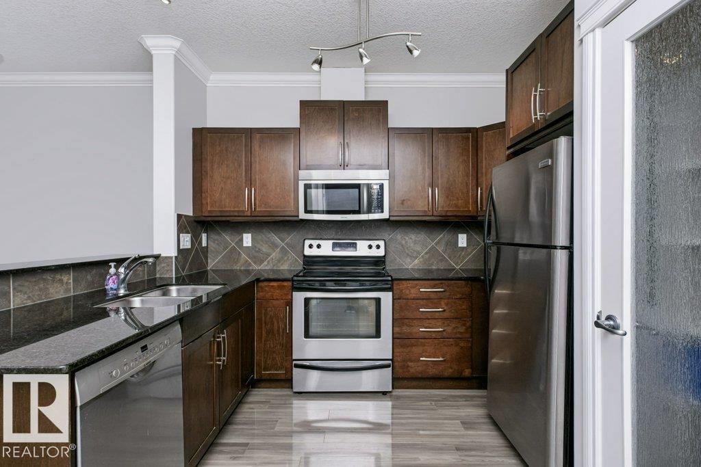
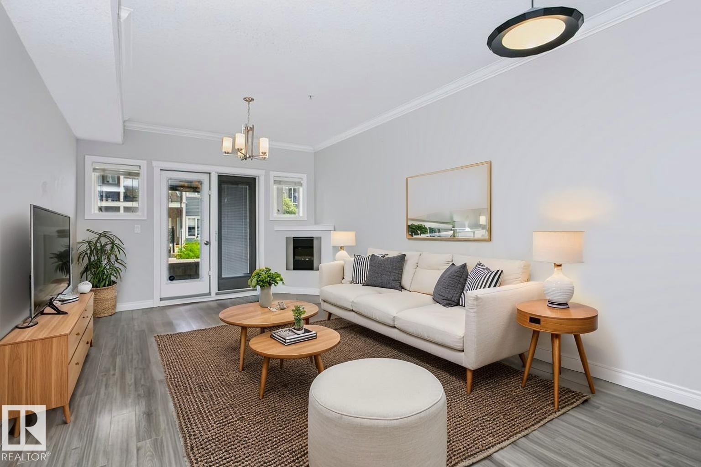
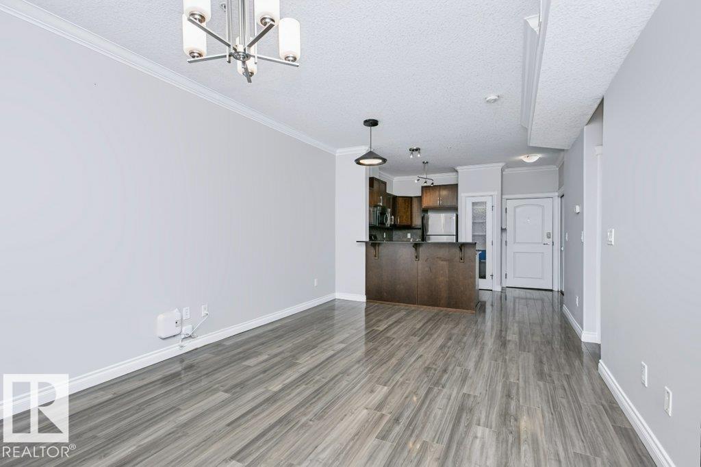
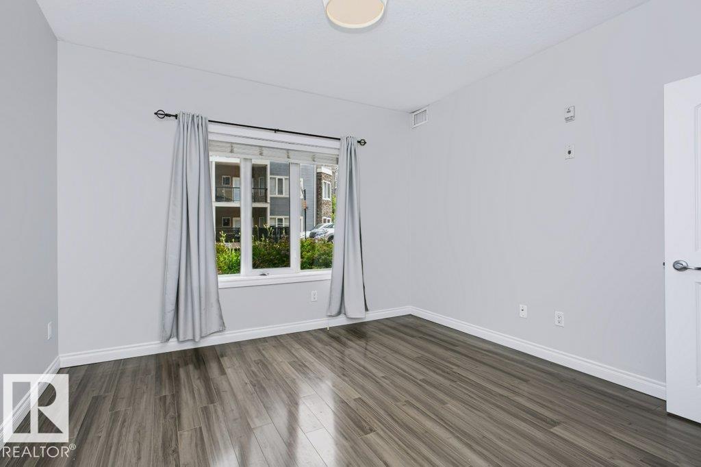
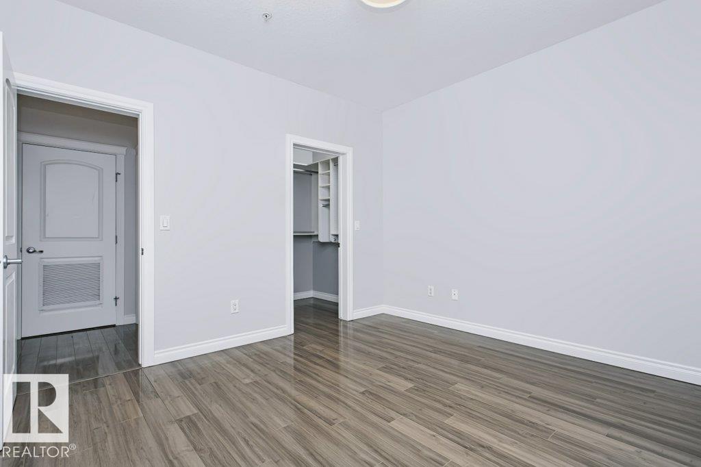
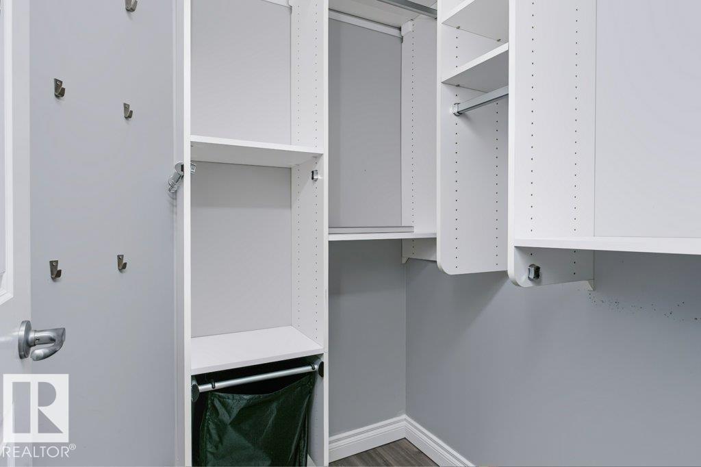
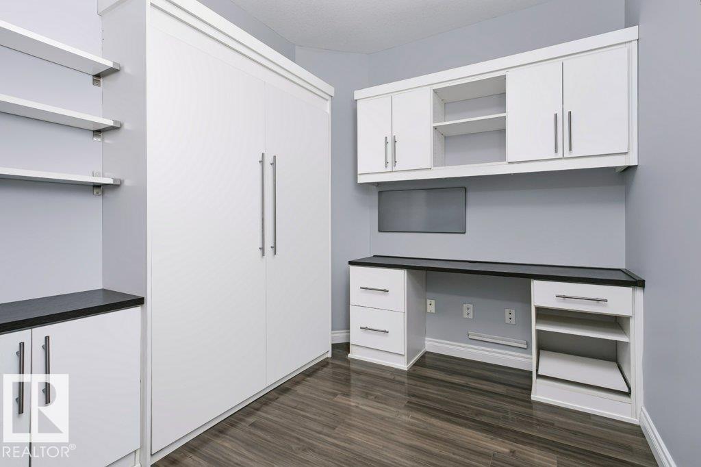
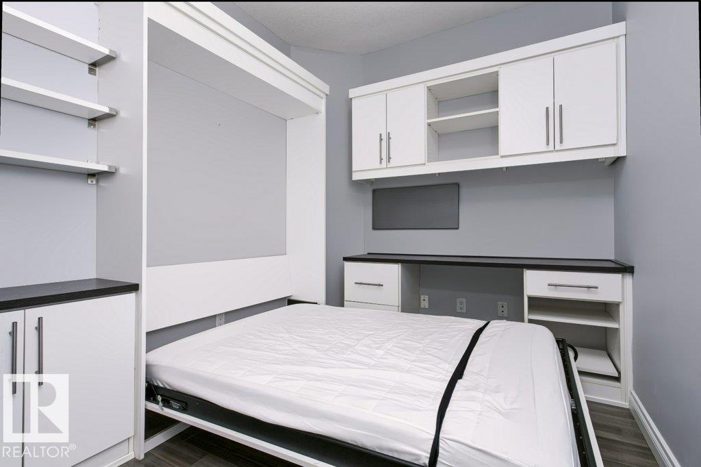
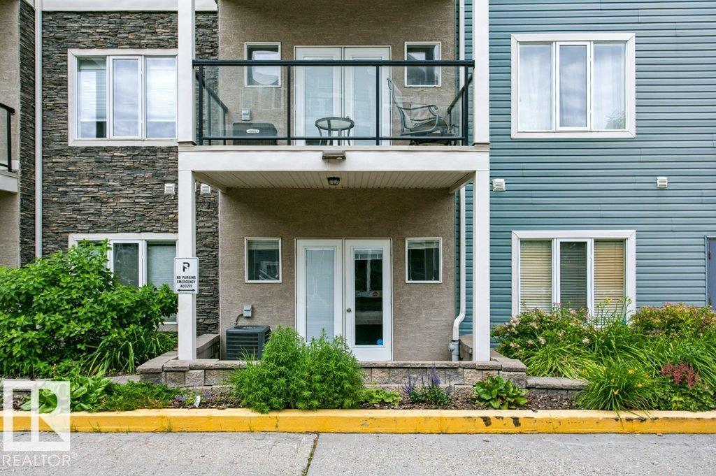
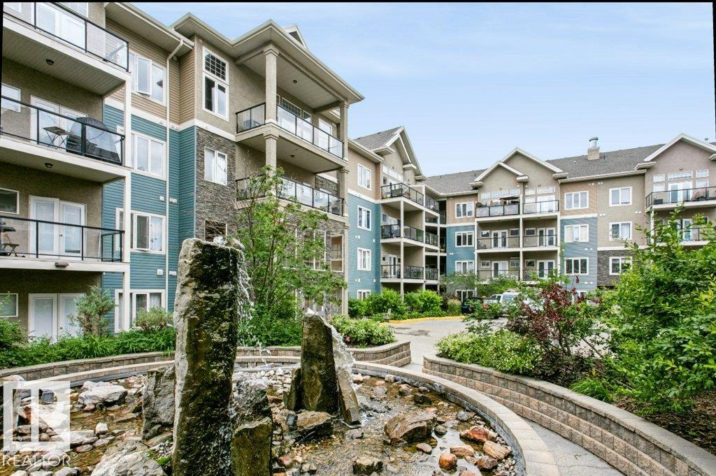
Welcome to the heart of Old Strathcona, just steps from Whyte Avenue and minutes to the University of Alberta, Downtown, and the River Valley. Enjoy one of Edmonton's most walkable neighbourhoods with trendy cafés, award-winning restaurants, boutique shopping, nightlife, the Strathcona Farmers' Market, and countless local amenities right outside your door. This beautifully maintained 1-bedroom plus den condo features an open-concept layout with a stylish kitchen offering espresso maple cabinetry, granite co...

Read More

Essential Information

  • MLS® #
    E4499477
  • Year Built
    2006
  • Property Type
    Residential
  • Property Style
    Single Level Apartment
  • MLS® #
    E4499477
  • Year Built
    2006
  • Property Type
    Residential
  • Property Style
    Single Level Apartment
  • MLS® #
    E4499477
  • Year Built
    2006
  • Property Type
    Residential
  • Property Style
    Single Level Apartment

Community Information

  • Area
    Edmonton
  • Neighbourhood/Community
    Ritchie
  • Condo Name
    Scona Gardens
  • Postal Code
    T6E 0B9
  • Area
    Edmonton
  • Neighbourhood/Community
    Ritchie
  • Condo Name
    Scona Gardens
  • Postal Code
    T6E 0B9
  • Area
    Edmonton
  • Neighbourhood/Community
    Ritchie
  • Condo Name
    Scona Gardens
  • Postal Code
    T6E 0B9

Services & Amenities

  • Amenities
    On Street Parking
    Air Conditioner
    Ceiling 9 ft.
    Closet Organizers
    Detectors Smoke
    Exercise Room
    Guest Suite
    Hot Water Natural Gas
    No Smoking Home
    Parking-Visitor
    Party Room
    Social Rooms
    Vinyl Windows
    Workshop
    Storage Cage
    Natural Gas BBQ Hookup
  • Amenities
    On Street Parking, Air Conditioner, Ceiling 9 ft., Closet Organizers, Detectors Smoke, Exercise Room, Guest Suite, Hot Water Natural Gas, No Smoking Home, Parking-Visitor, Party Room, Social Rooms, Vinyl Windows, Workshop, Storage Cage, Natural Gas BBQ Hookup
  • Amenities
    On Street Parking
    Air Conditioner
    Ceiling 9 ft.
    Closet Organizers
    Detectors Smoke
    Exercise Room
    Guest Suite
    Hot Water Natural Gas
    No Smoking Home
    Parking-Visitor
    Party Room
    Social Rooms
    Vinyl Windows
    Workshop
    Storage Cage
    Natural Gas BBQ Hookup

Interior

  • Floor Finish
    Ceramic Tile
    Laminate Flooring
  • Goods Included
    Air Conditioning-Central
    Dishwasher-Built-In
    Refrigerator
    Stacked Washer/Dryer
    Stove-Electric
    Window Coverings
  • Heating Type
    Fan Coil
    Natural Gas
  • Storeys
    4
  • Basement
    None
  • Basement Development
    No Basement
  • Floor Finish
    Ceramic Tile, Laminate Flooring
  • Goods Included
    Air Conditioning-Central, Dishwasher-Built-In, Refrigerator, Stacked Washer/Dryer, Stove-Electric, Window Coverings
  • Heating Type
    Fan Coil, Natural Gas
  • Storeys
    4
  • Basement
    None
  • Basement Development
    No Basement
  • Floor Finish
    Ceramic Tile
    Laminate Flooring
  • Goods Included
    Air Conditioning-Central
    Dishwasher-Built-In
    Refrigerator
    Stacked Washer/Dryer
    Stove-Electric
    Window Coverings
  • Heating Type
    Fan Coil
    Natural Gas
  • Storeys
    4
  • Basement
    None
  • Basement Development
    No Basement

Exterior

  • Lot/Exterior Features
    Picnic Area
    Playground Nearby
    Public Transportation
    Schools
    Shopping Nearby
    See Remarks
  • Roof
    Asphalt Shingles
  • Foundation
    Concrete Perimeter
  • Lot/Exterior Features
    Picnic Area, Playground Nearby, Public Transportation, Schools, Shopping Nearby, See Remarks
  • Roof
    Asphalt Shingles
  • Foundation
    Concrete Perimeter
  • Lot/Exterior Features
    Picnic Area
    Playground Nearby
    Public Transportation
    Schools
    Shopping Nearby
    See Remarks
  • Roof
    Asphalt Shingles
  • Foundation
    Concrete Perimeter

Additional Details

  • Property Class
    Condo
  • Site Influences
    Picnic Area
    Playground Nearby
    Public Transportation
    Schools
    Shopping Nearby
    See Remarks
  • Road Access
    Paved
  • Last Updated
    6/5/2026 20:36
  • Property Class
    Condo
  • Site Influences
    Picnic Area, Playground Nearby, Public Transportation, Schools, Shopping Nearby, See Remarks
  • Road Access
    Paved
  • Last Updated
    6/5/2026 20:36
  • Property Class
    Condo
  • Site Influences
    Picnic Area
    Playground Nearby
    Public Transportation
    Schools
    Shopping Nearby
    See Remarks
  • Road Access
    Paved
  • Last Updated
    6/5/2026 20:36

$209,900

137 10121 80 Avenue

Schedule Tour
Contact Agent

$956/month
Est. Monthly Payment
$
$
%
Learn More

Mortgage values are calculated by Redman Technologies Inc based on values provided in the REALTOR® Association of Edmonton listing data feed.