Courtesy of Sarju Ranjit of Exp Realty

11916 71 Street, House for sale in Montrose (Edmonton) Edmonton , Alberta , T5B 1W7

 MLS® # E4499726

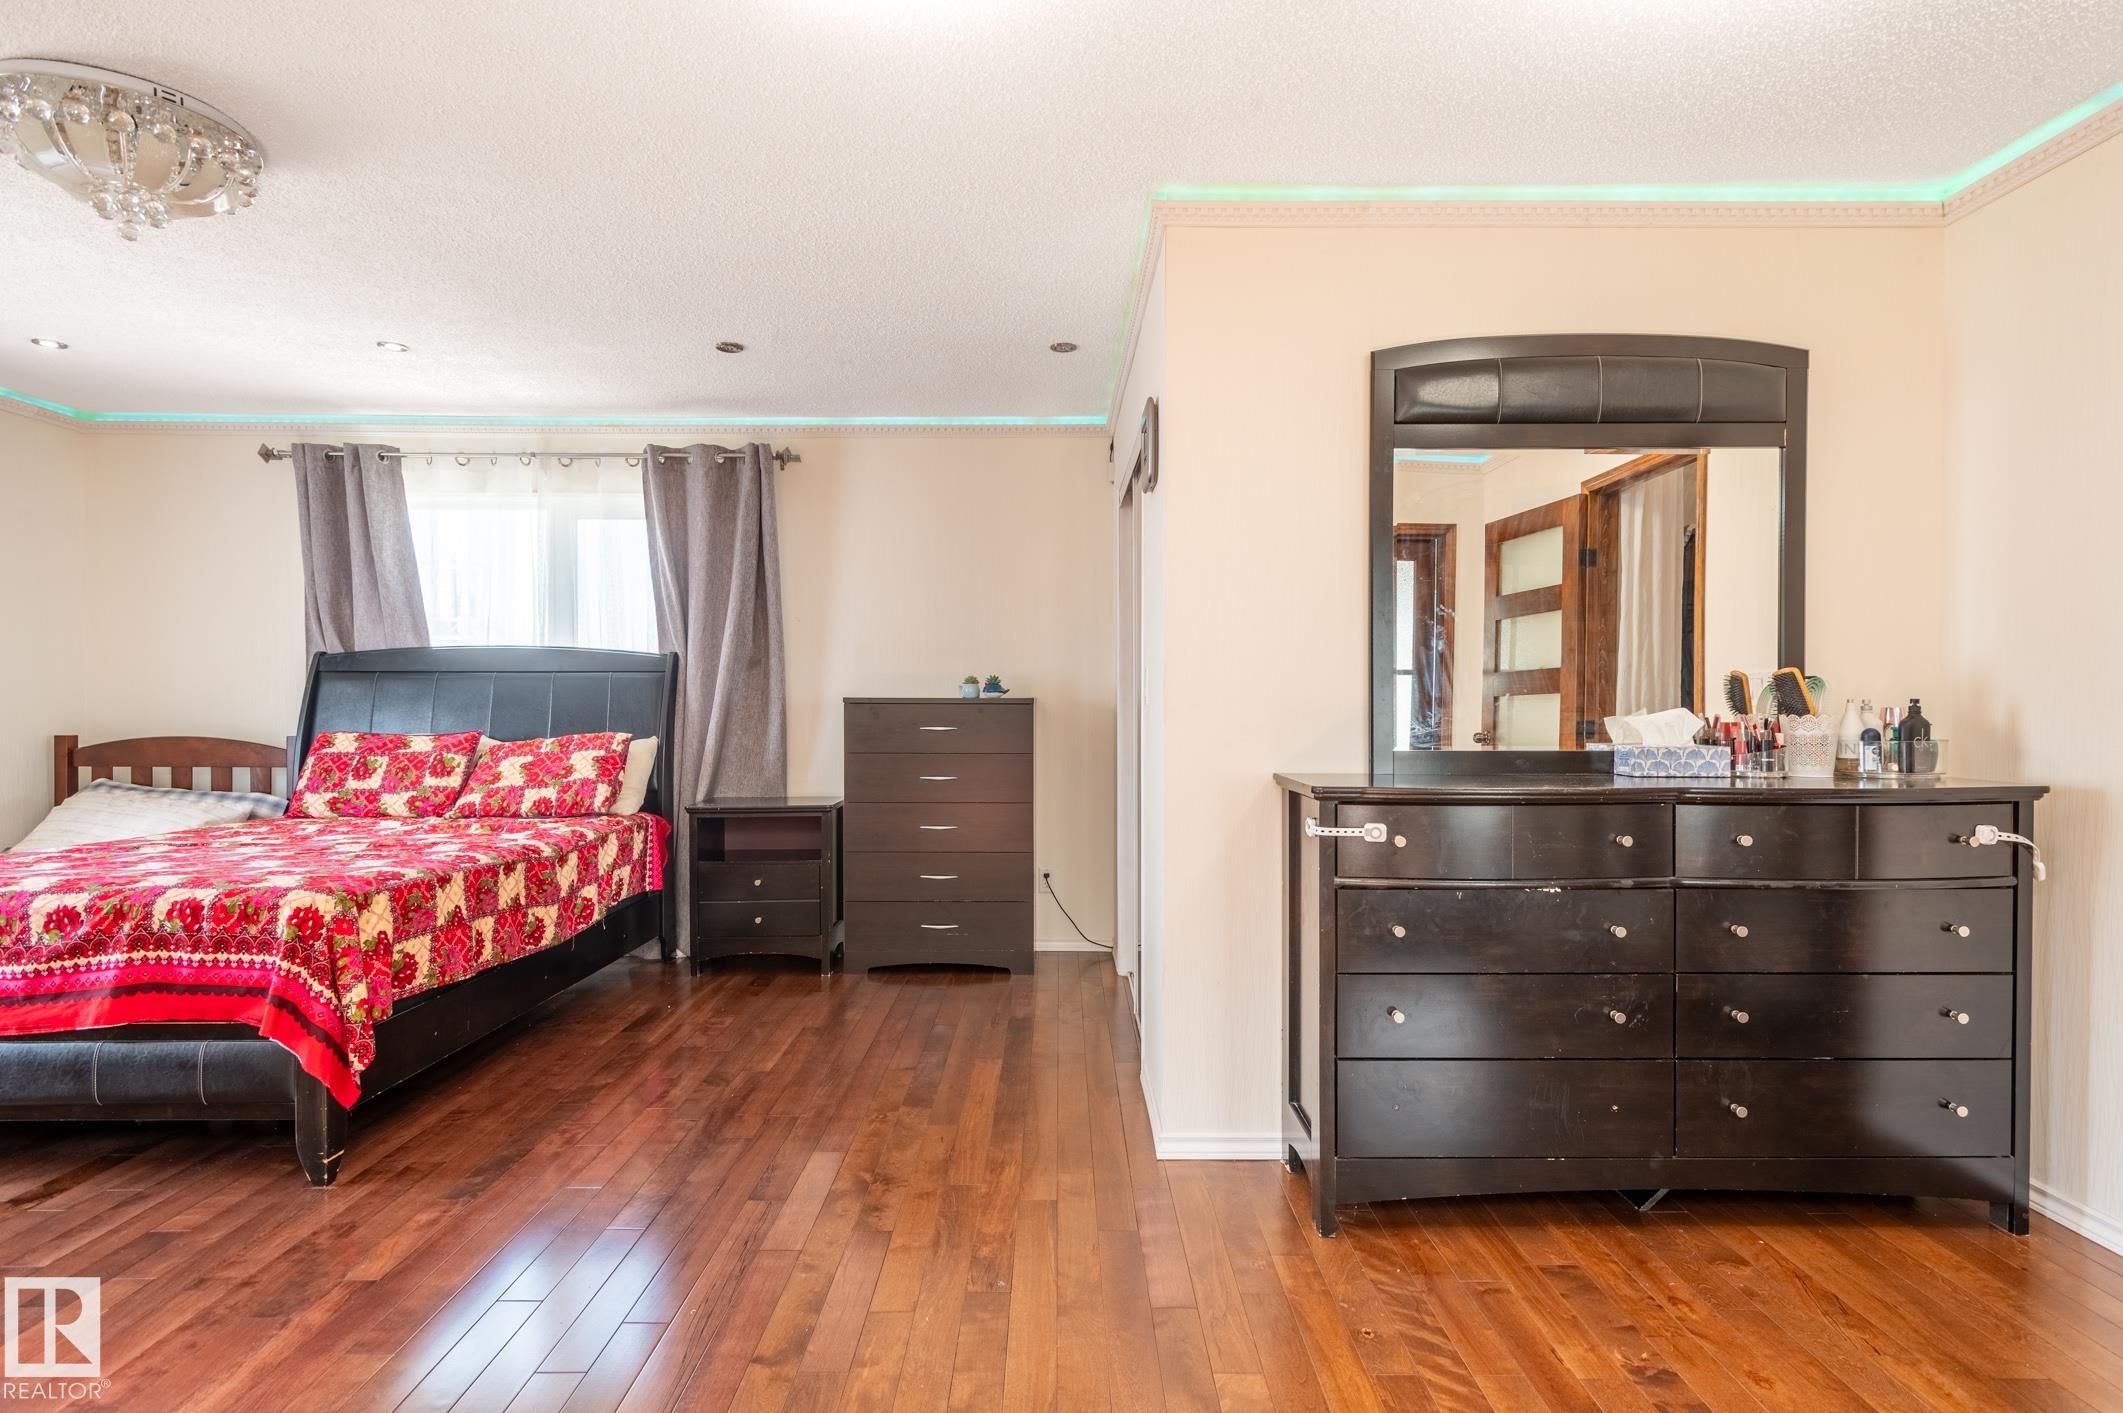
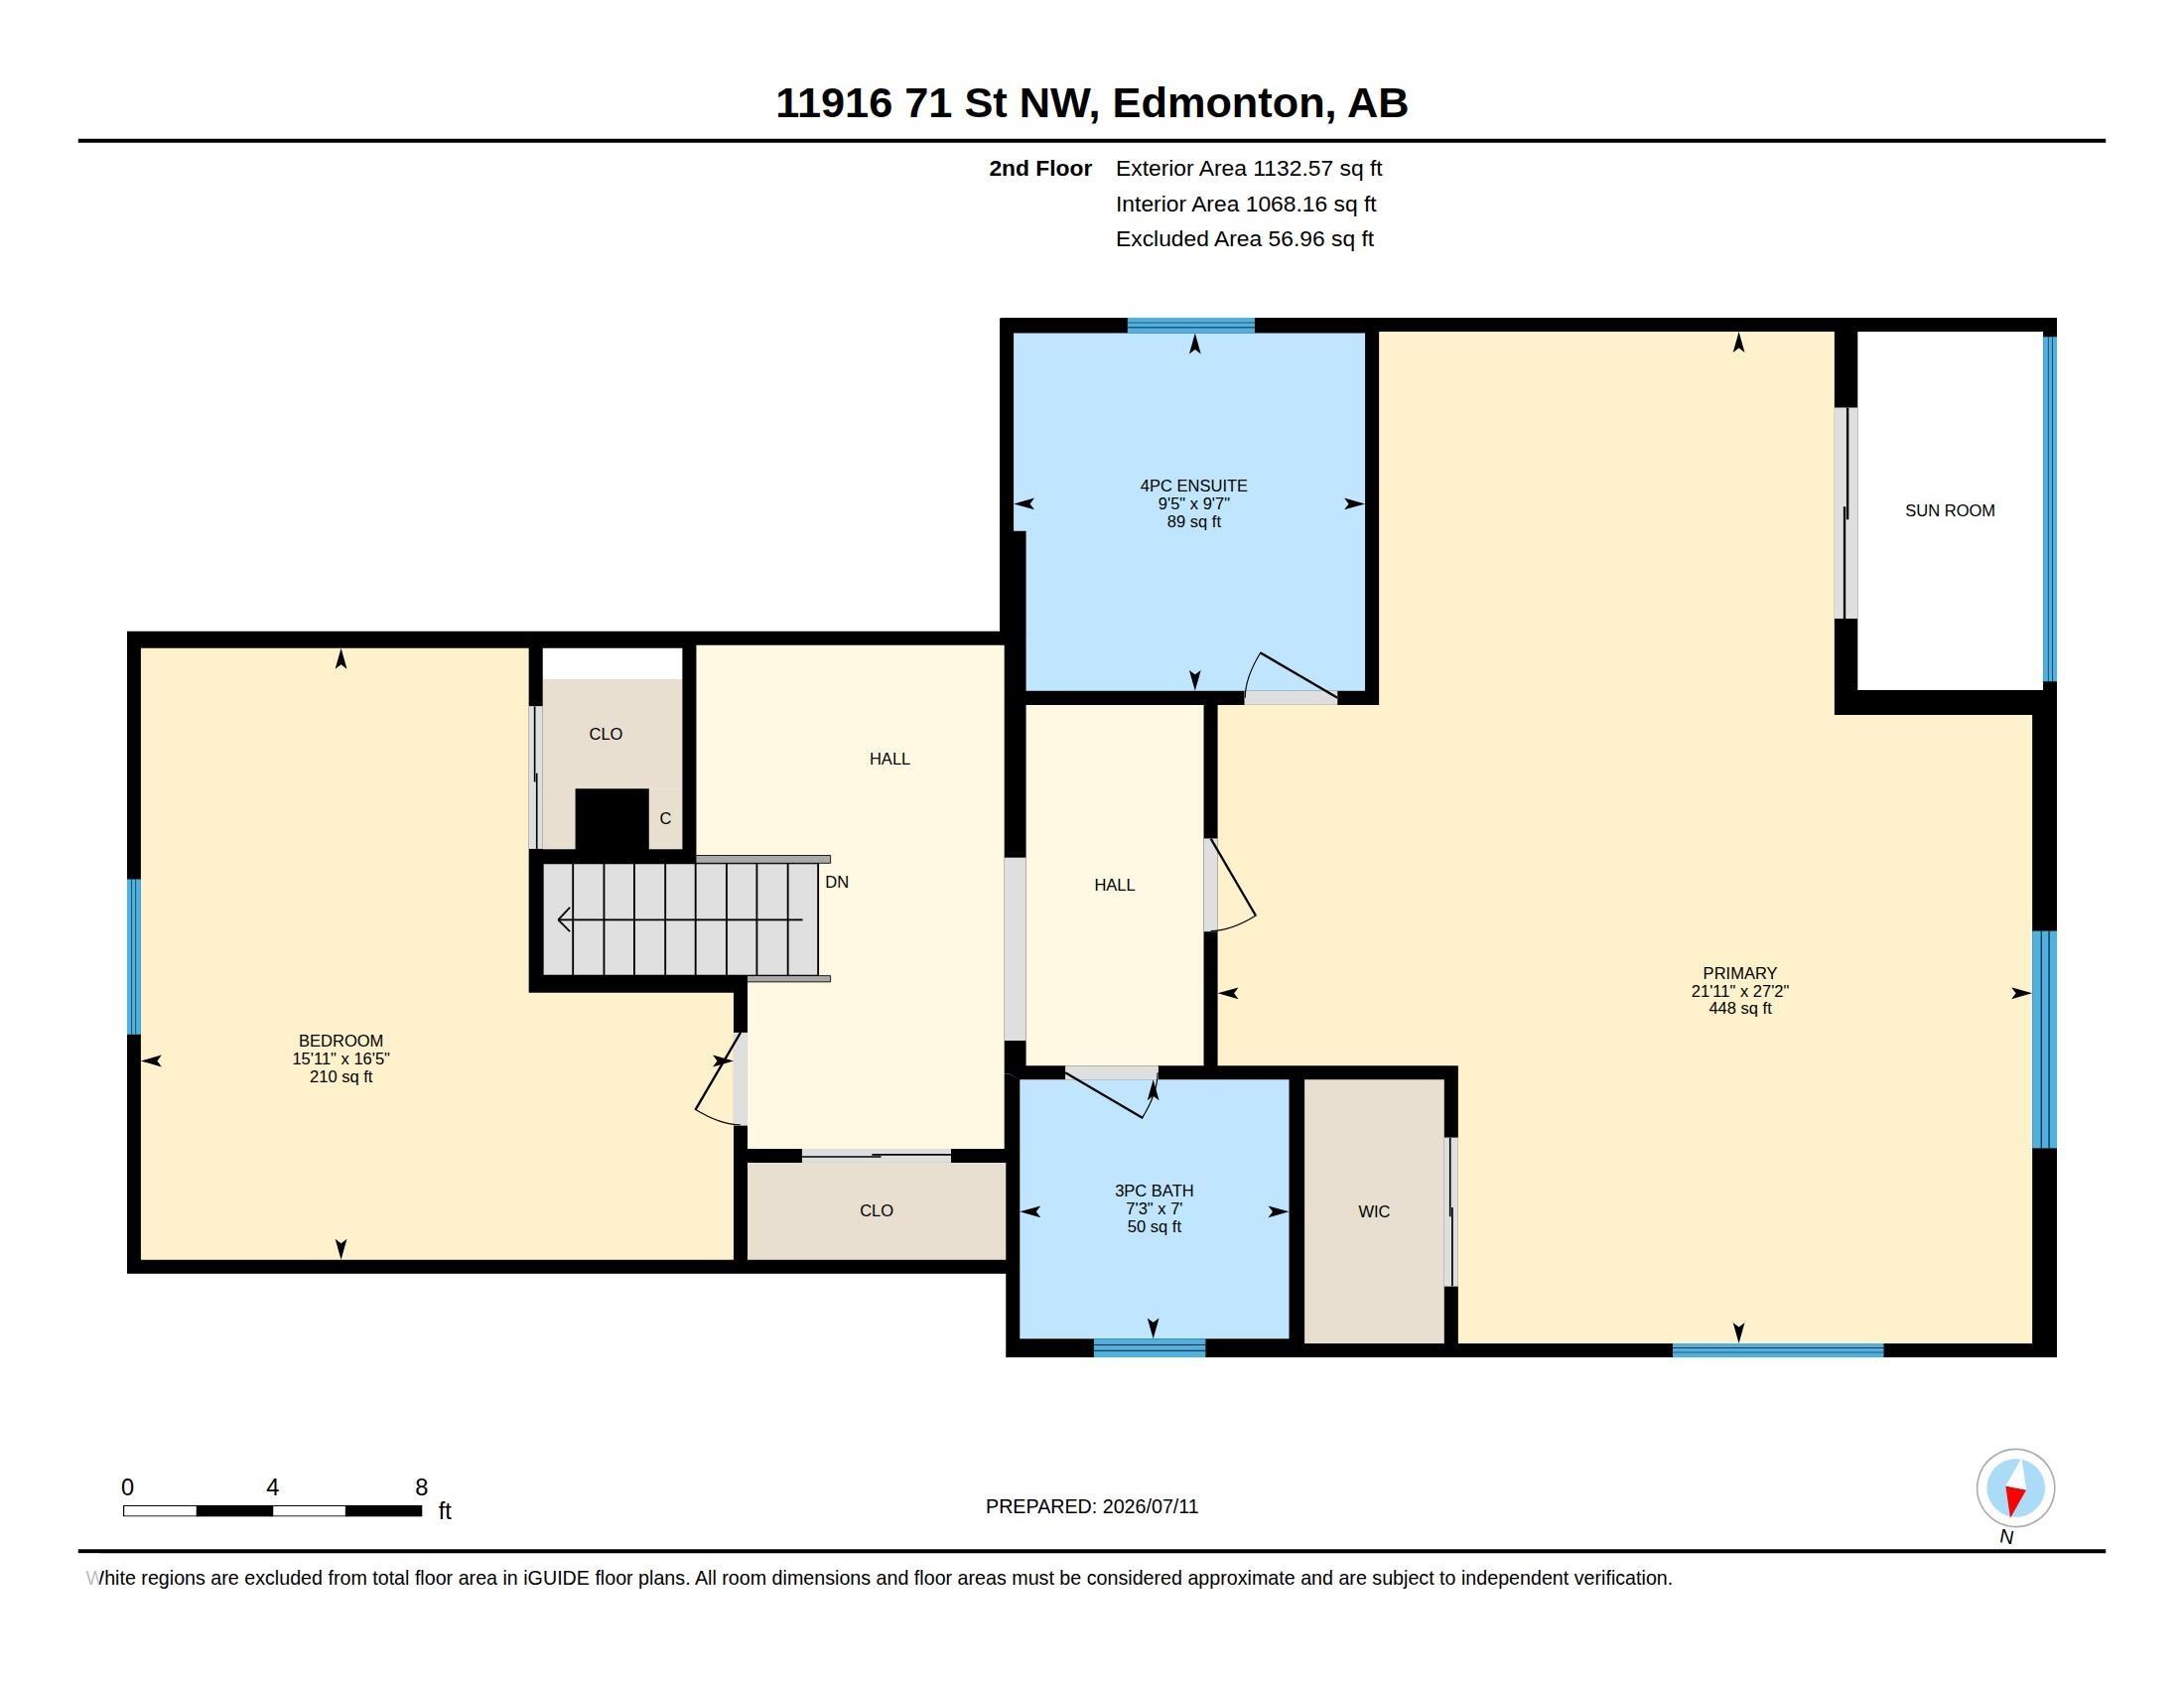
6 bedrooms

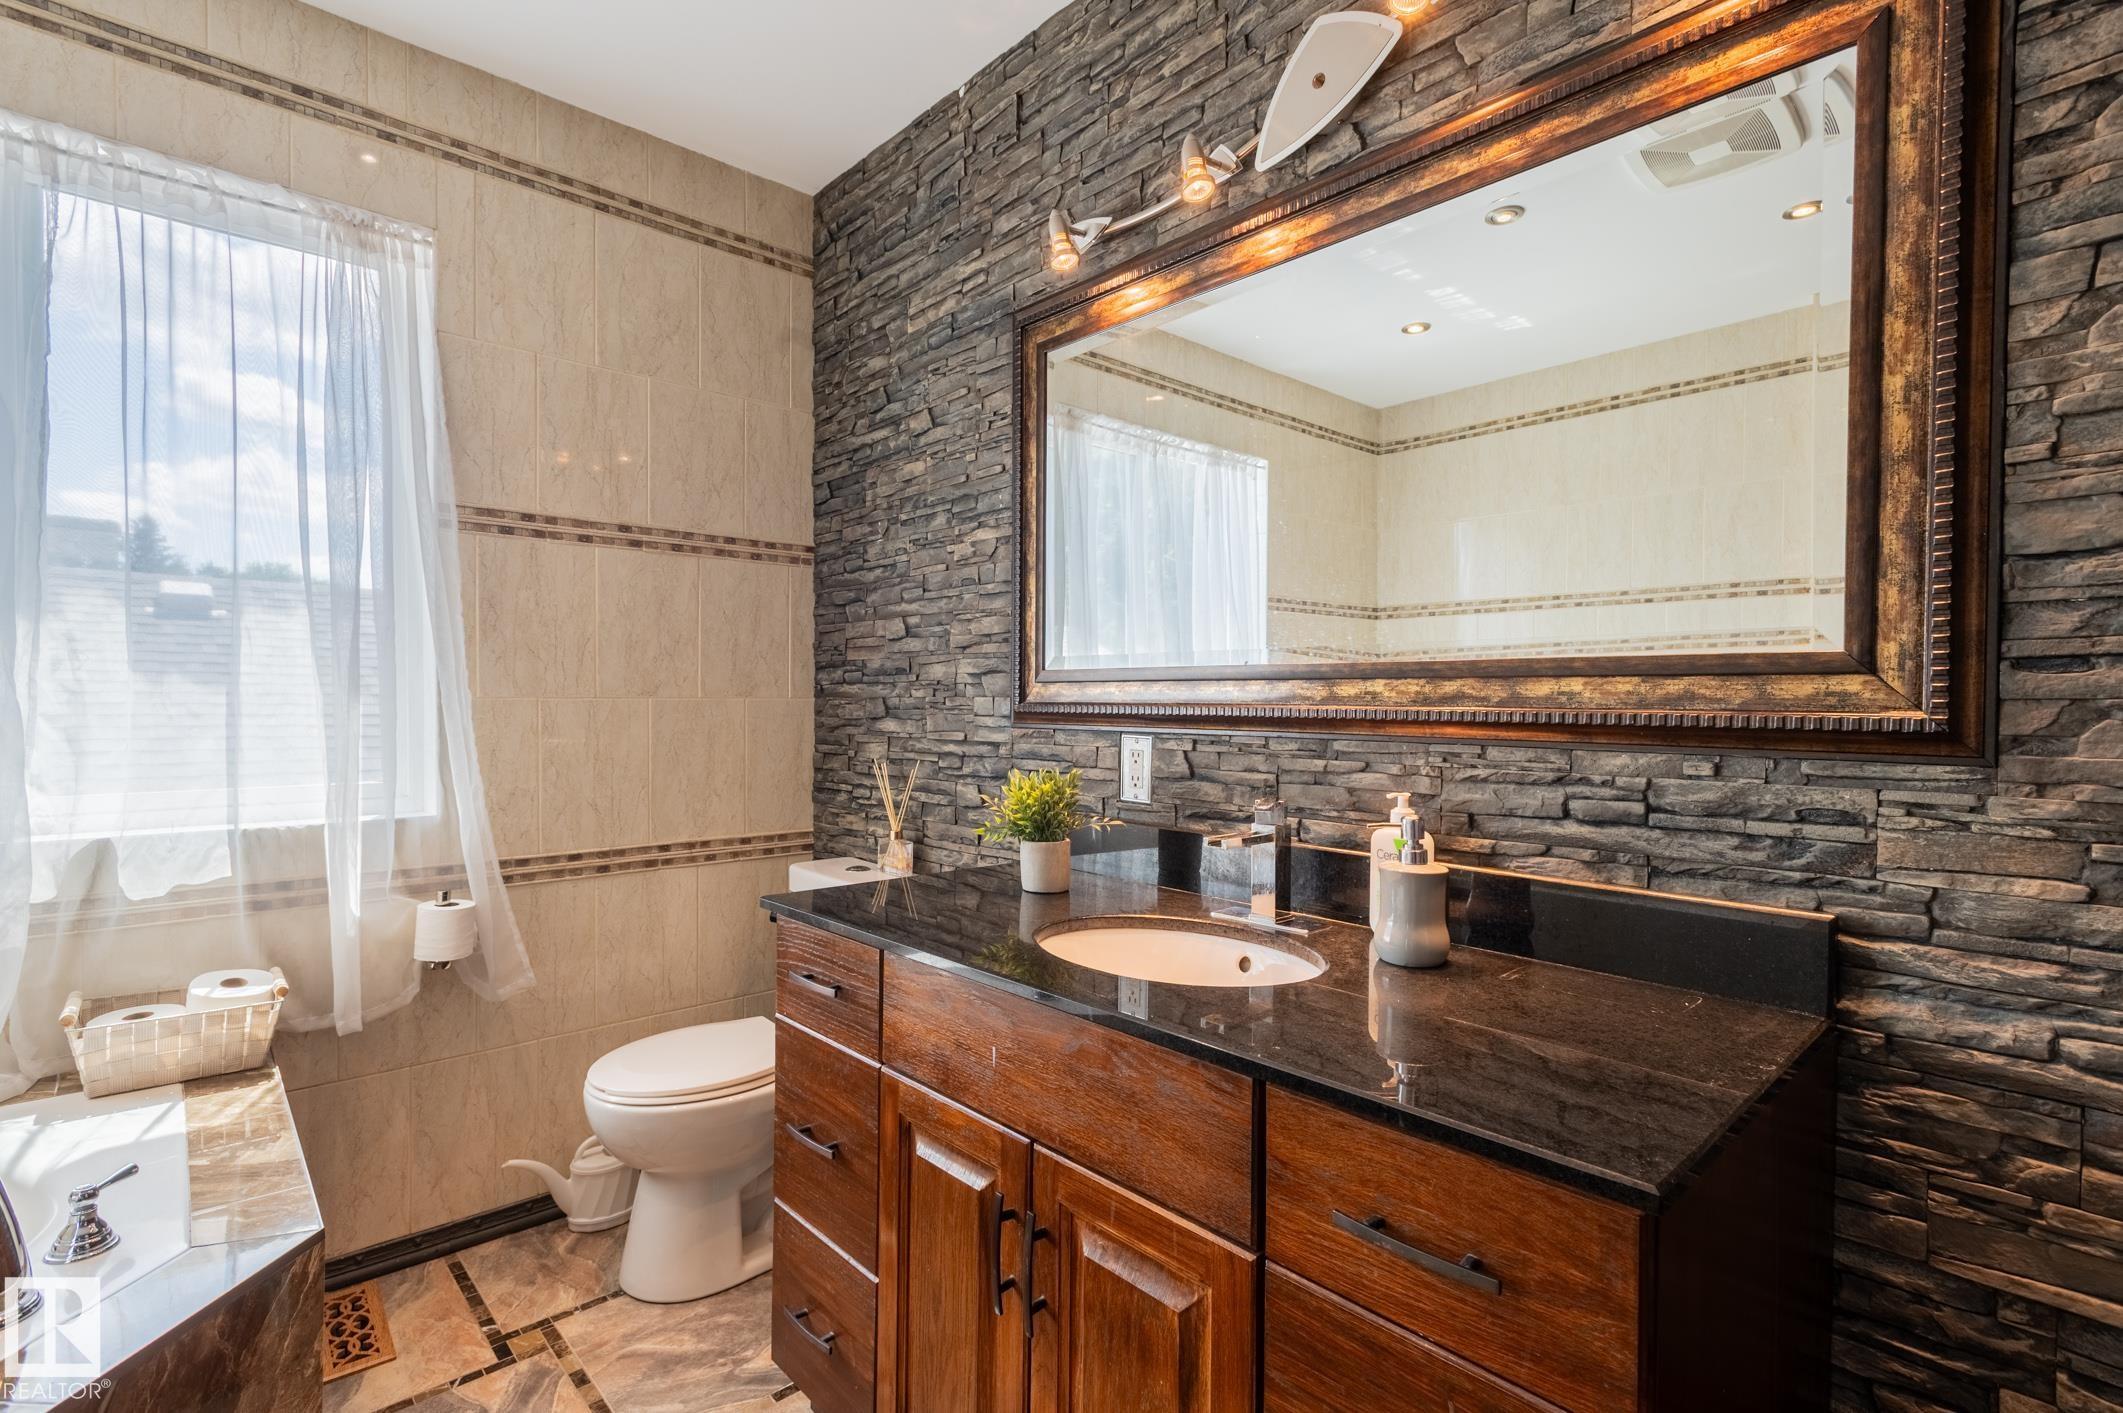
4 bathrooms

2,443 sqft

Sign up to View

Days on Market

On Street Parking Detectors Smoke No Animal Home No Smoking Home

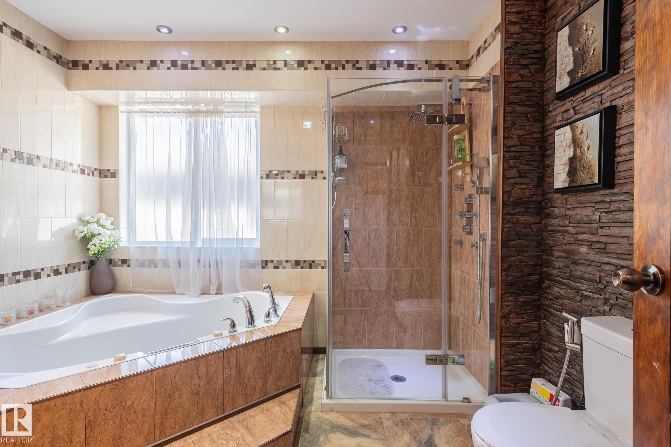
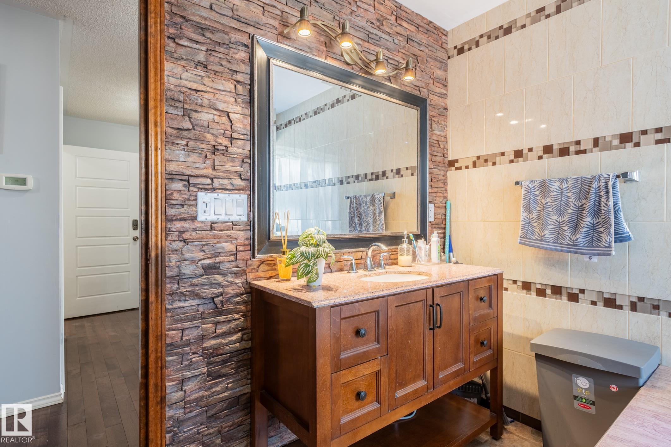
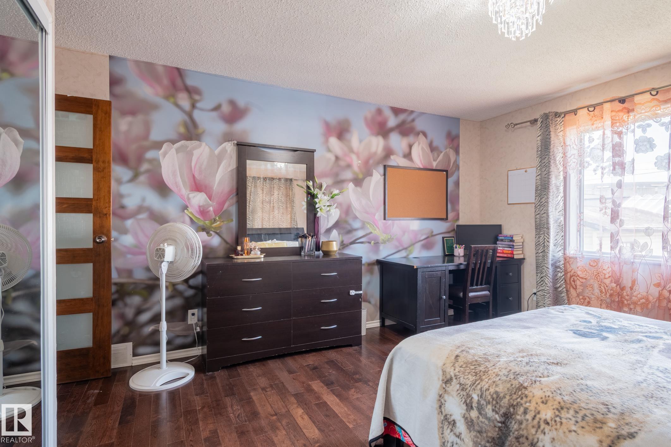
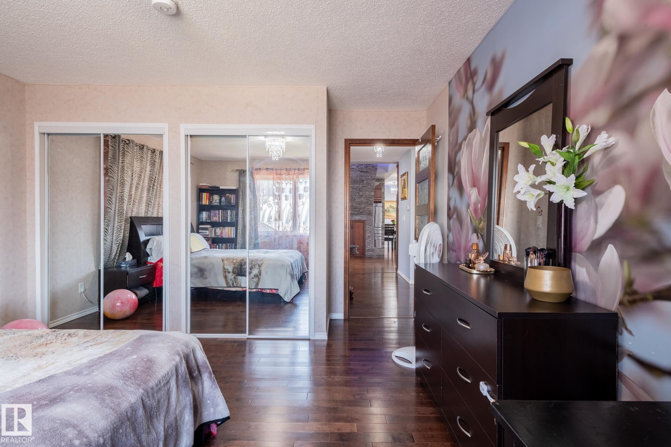
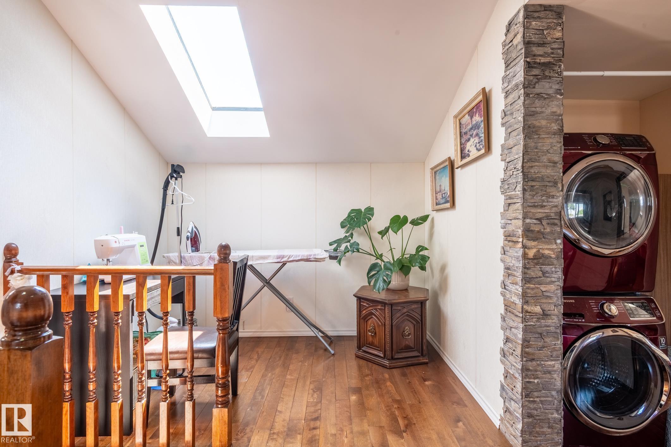
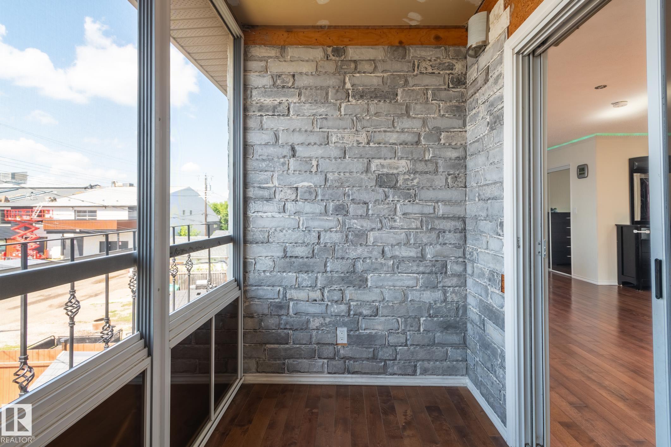
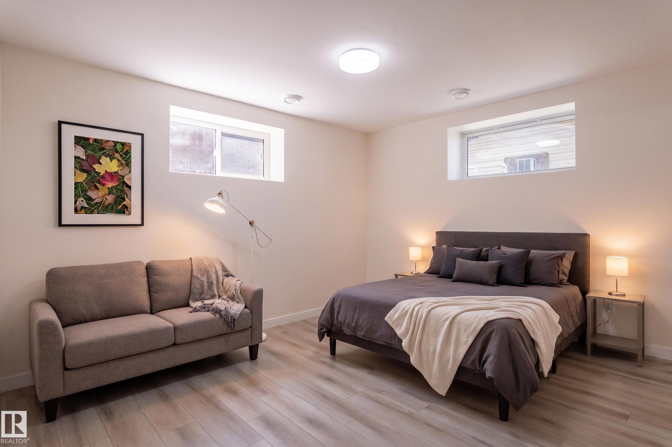
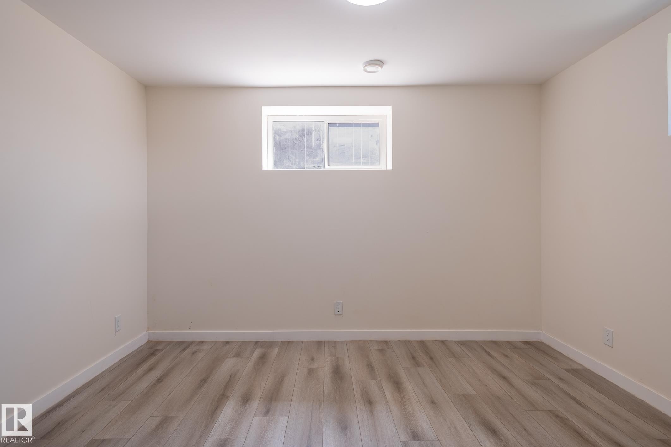
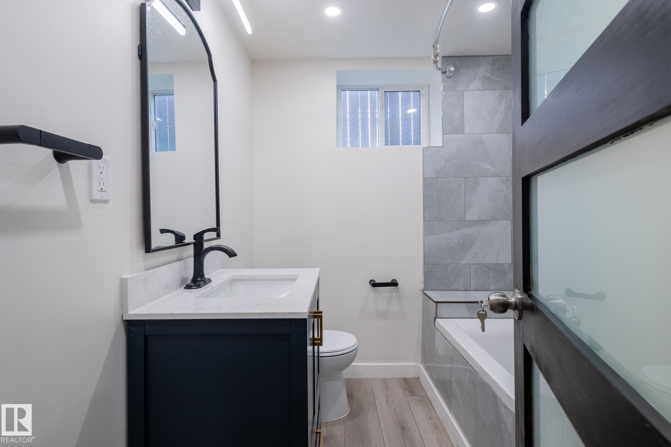
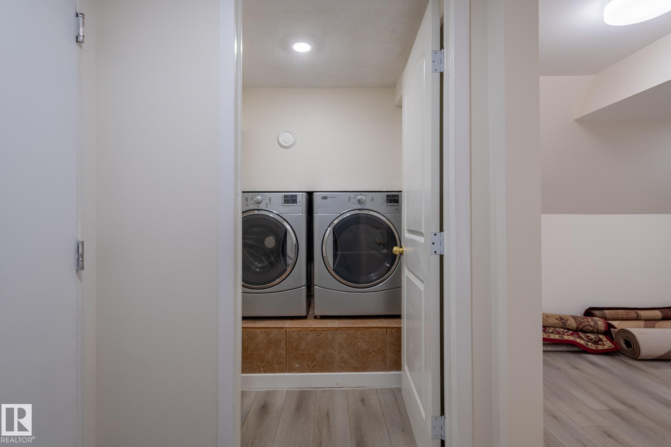
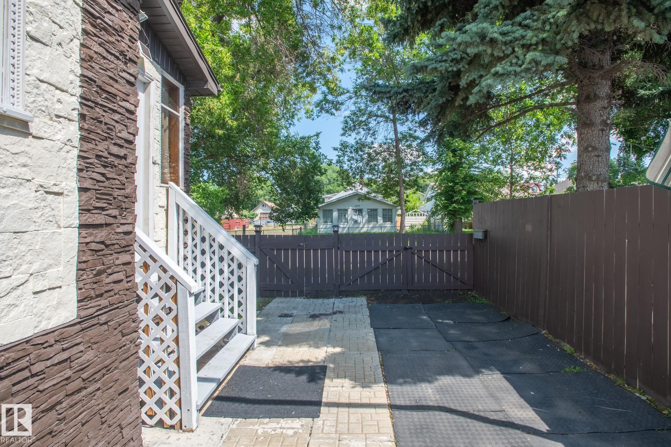
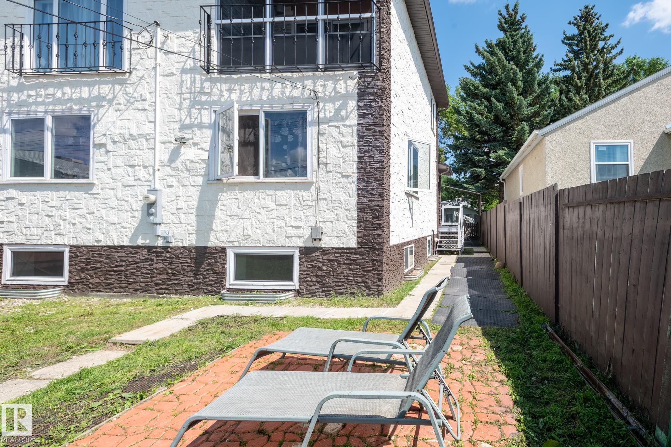
This is a 2-storey, fully finish legal basement suite home in the mature green community of Montrose just in the market. As you get in to the home welcomes you with a huge foyer privately separated by living room. You will find luxury style great room with a wide stairwell in the middle of main floor makes you feel like a traditional mansion. In left you go towards dinning and spacious kitchen and the other side is very good size great room for the family and guest. The kitchen has its own privacy. There ar...

Read More

Essential Information

  • MLS® #
    E4499726
  • Year Built
    1990
  • Property Type
    Residential
  • Property Style
    2 Storey
  • MLS® #
    E4499726
  • Year Built
    1990
  • Property Type
    Residential
  • Property Style
    2 Storey
  • MLS® #
    E4499726
  • Year Built
    1990
  • Property Type
    Residential
  • Property Style
    2 Storey

Community Information

  • Area
    Edmonton
  • Neighbourhood/Community
    Montrose (Edmonton)
  • Postal Code
    T5B 1W7
  • Area
    Edmonton
  • Neighbourhood/Community
    Montrose (Edmonton)
  • Postal Code
    T5B 1W7
  • Area
    Edmonton
  • Neighbourhood/Community
    Montrose (Edmonton)
  • Postal Code
    T5B 1W7

Services & Amenities

  • Amenities
    On Street Parking
    Detectors Smoke
    No Animal Home
    No Smoking Home
  • Amenities
    On Street Parking, Detectors Smoke, No Animal Home, No Smoking Home,
  • Amenities
    On Street Parking
    Detectors Smoke
    No Animal Home
    No Smoking Home

Interior

  • Floor Finish
    Ceramic Tile
    Hardwood
    Vinyl Plank
  • Goods Included
    Dishwasher-Built-In
    Window Coverings
    Dryer-Two
    Refrigerators-Two
    Stoves-Two
    Washers-Two
  • Heating Type
    Forced Air-1
    Natural Gas
  • Basement
    Full
  • Basement Development
    Fully Finished
  • Floor Finish
    Ceramic Tile, Hardwood, Vinyl Plank
  • Goods Included
    Dishwasher-Built-In, Window Coverings, Dryer-Two, Refrigerators-Two, Stoves-Two, Washers-Two
  • Heating Type
    Forced Air-1, Natural Gas
  • Basement
    Full
  • Basement Development
    Fully Finished
  • Floor Finish
    Ceramic Tile
    Hardwood
    Vinyl Plank
  • Goods Included
    Dishwasher-Built-In
    Window Coverings
    Dryer-Two
    Refrigerators-Two
    Stoves-Two
    Washers-Two
  • Heating Type
    Forced Air-1
    Natural Gas
  • Basement
    Full
  • Basement Development
    Fully Finished

Exterior

  • Lot/Exterior Features
    Playground Nearby
    Public Transportation
    Schools
    Shopping Nearby
    See Remarks
  • Roof
    Asphalt Shingles
  • Foundation
    Concrete Perimeter
  • Lot/Exterior Features
    Playground Nearby, Public Transportation, Schools, Shopping Nearby, See Remarks
  • Roof
    Asphalt Shingles
  • Foundation
    Concrete Perimeter
  • Lot/Exterior Features
    Playground Nearby
    Public Transportation
    Schools
    Shopping Nearby
    See Remarks
  • Roof
    Asphalt Shingles
  • Foundation
    Concrete Perimeter

Additional Details

  • Property Class
    Single Family
  • Site Influences
    Playground Nearby
    Public Transportation
    Schools
    Shopping Nearby
    See Remarks
  • Road Access
    Paved
  • Last Updated
    6/0/2026 18:46
  • Property Class
    Single Family
  • Site Influences
    Playground Nearby, Public Transportation, Schools, Shopping Nearby, See Remarks
  • Road Access
    Paved
  • Last Updated
    6/0/2026 18:46
  • Property Class
    Single Family
  • Site Influences
    Playground Nearby
    Public Transportation
    Schools
    Shopping Nearby
    See Remarks
  • Road Access
    Paved
  • Last Updated
    6/0/2026 18:46

$589,900

11916 71 Street

Schedule Tour
Contact Agent

$2687/month
Est. Monthly Payment
$
$
%
Learn More

Mortgage values are calculated by Redman Technologies Inc based on values provided in the REALTOR® Association of Edmonton listing data feed.