Courtesy of Robert Hasek of Real Broker

11614 70 Street, House for sale in Bellevue Edmonton , Alberta , T5B 1T5

 MLS® # E4488893

1 bedrooms

1 bathrooms

1,291 sqft

Sign up to View

Days on Market

Off Street Parking Fire Pit No Smoking Home Parking-Extra

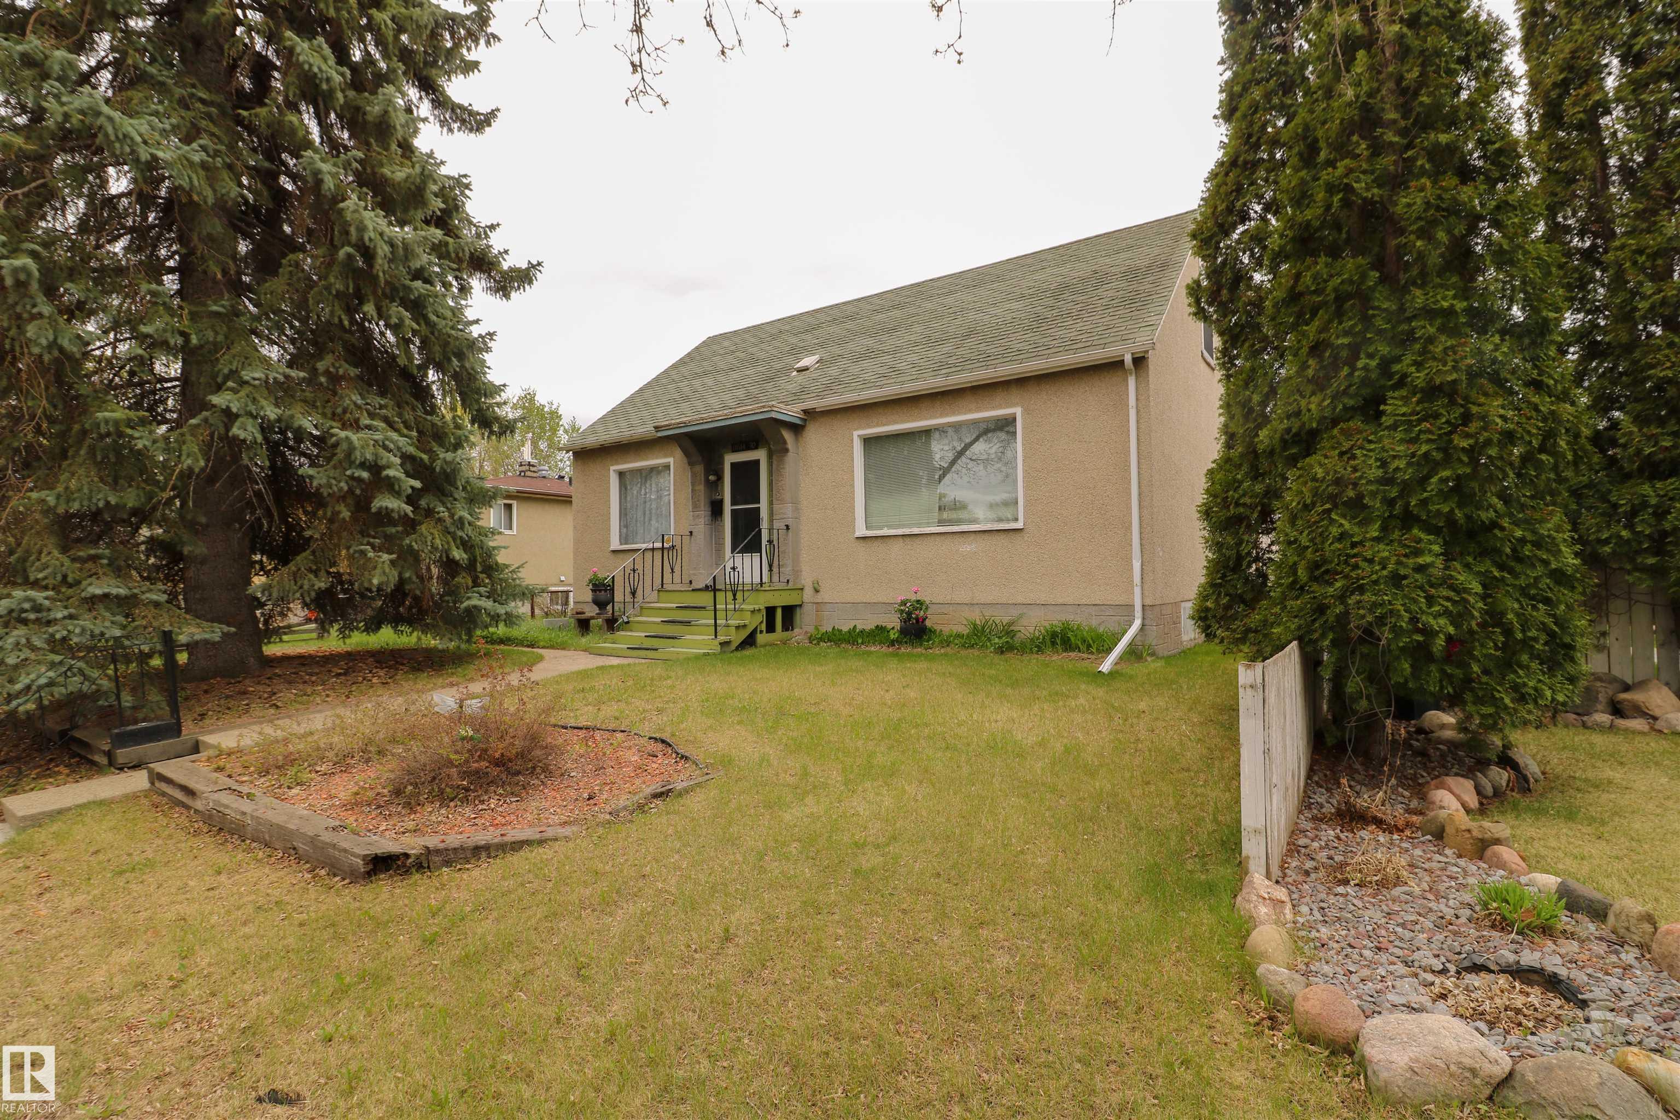
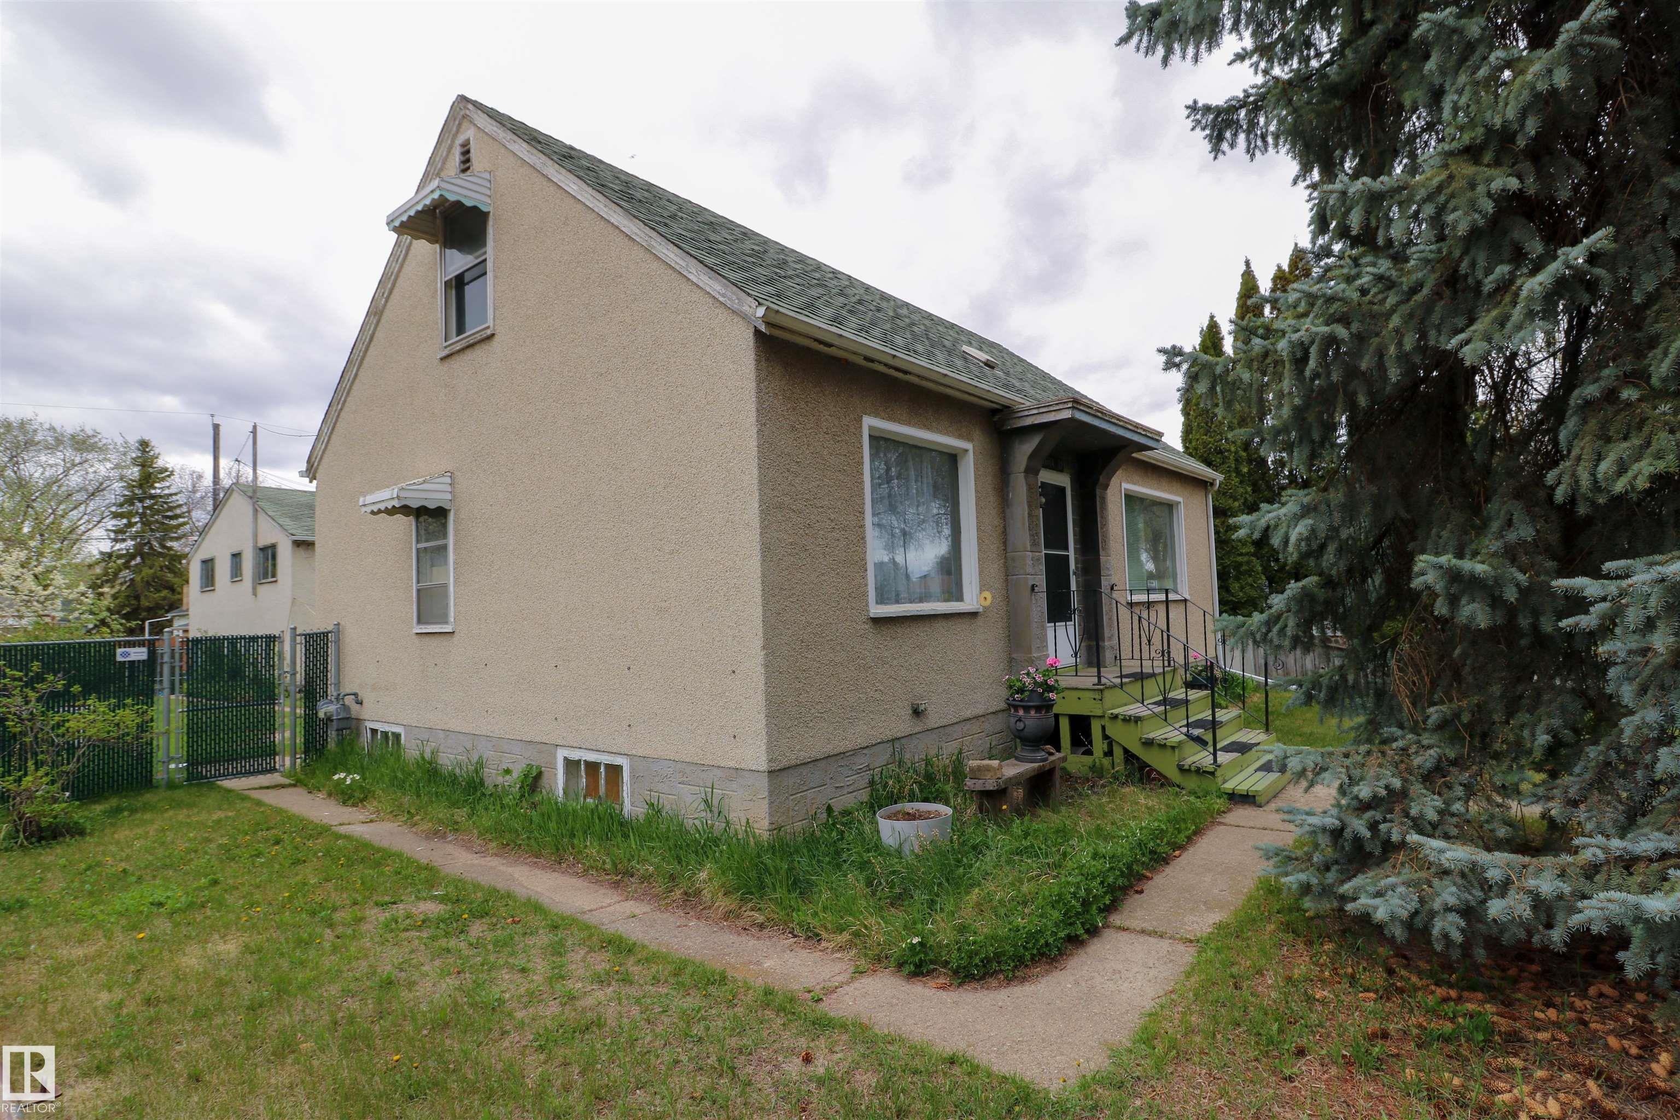
Welcome to Bellevue! This solid 2-bedroom home sits on a huge 50' x 123' lot in one of Edmonton’s most vibrant, central neighborhoods. Perfect for first-time buyers wanting to build equity, this home features 2 sunny main-floor bedrooms, 1 bathroom, and a full basement with incredible potential to finish extra living space or build a future secondary suite to help cover the mortgage!Enjoy a double detached garage and an expansive backyard with endless space for kids, pets, or summer BBQs. Located just minut...

Read More

Essential Information

  • MLS® #
    E4488893
  • Year Built
    1949
  • Property Type
    Residential
  • Property Style
    Bi-Level
  • MLS® #
    E4488893
  • Year Built
    1949
  • Property Type
    Residential
  • Property Style
    Bi-Level
  • MLS® #
    E4488893
  • Year Built
    1949
  • Property Type
    Residential
  • Property Style
    Bi-Level

Community Information

  • Area
    Edmonton
  • Neighbourhood/Community
    Bellevue
  • Postal Code
    T5B 1T5
  • Area
    Edmonton
  • Neighbourhood/Community
    Bellevue
  • Postal Code
    T5B 1T5
  • Area
    Edmonton
  • Neighbourhood/Community
    Bellevue
  • Postal Code
    T5B 1T5

Services & Amenities

  • Amenities
    Off Street Parking
    Fire Pit
    No Smoking Home
    Parking-Extra
  • Amenities
    Off Street Parking, Fire Pit, No Smoking Home, Parking-Extra
  • Amenities
    Off Street Parking
    Fire Pit
    No Smoking Home
    Parking-Extra

Interior

  • Floor Finish
    Carpet
  • Goods Included
    See Remarks
  • Heating Type
    Forced Air-1
    Natural Gas
  • Basement
    Full
  • Basement Development
    See Remarks
  • Floor Finish
    Carpet
  • Goods Included
    See Remarks
  • Heating Type
    Forced Air-1, Natural Gas
  • Basement
    Full
  • Basement Development
    See Remarks
  • Floor Finish
    Carpet
  • Goods Included
    See Remarks
  • Heating Type
    Forced Air-1
    Natural Gas
  • Basement
    Full
  • Basement Development
    See Remarks

Exterior

  • Lot/Exterior Features
    Back Lane
    Fenced
    Flat Site
    Golf Nearby
    Level Land
    Playground Nearby
    Public Swimming Pool
    Public Transportation
    Schools
    Shopping Nearby
  • Roof
    Asphalt Shingles
  • Foundation
    Concrete Perimeter
  • Lot/Exterior Features
    Back Lane, Fenced, Flat Site, Golf Nearby, Level Land, Playground Nearby, Public Swimming Pool, Public Transportation, Schools, Shopping Nearby
  • Roof
    Asphalt Shingles
  • Foundation
    Concrete Perimeter
  • Lot/Exterior Features
    Back Lane
    Fenced
    Flat Site
    Golf Nearby
    Level Land
    Playground Nearby
    Public Swimming Pool
    Public Transportation
    Schools
    Shopping Nearby
  • Roof
    Asphalt Shingles
  • Foundation
    Concrete Perimeter

Additional Details

  • Property Class
    Single Family
  • Site Influences
    Back Lane
    Fenced
    Flat Site
    Golf Nearby
    Level Land
    Playground Nearby
    Public Swimming Pool
    Public Transportation
    Schools
    Shopping Nearby
  • Road Access
    Paved
  • Last Updated
    8/4/2026 17:16
  • Property Class
    Single Family
  • Site Influences
    Back Lane, Fenced, Flat Site, Golf Nearby, Level Land, Playground Nearby, Public Swimming Pool, Public Transportation, Schools, Shopping Nearby
  • Road Access
    Paved
  • Last Updated
    8/4/2026 17:16
  • Property Class
    Single Family
  • Site Influences
    Back Lane
    Fenced
    Flat Site
    Golf Nearby
    Level Land
    Playground Nearby
    Public Swimming Pool
    Public Transportation
    Schools
    Shopping Nearby
  • Road Access
    Paved
  • Last Updated
    8/4/2026 17:16

$224,900

11614 70 Street

Schedule Tour
Contact Agent

$1025/month
Est. Monthly Payment
$
$
%
Learn More

Mortgage values are calculated by Redman Technologies Inc based on values provided in the REALTOR® Association of Edmonton listing data feed.