Courtesy of Zara Sultani of MaxWell Polaris

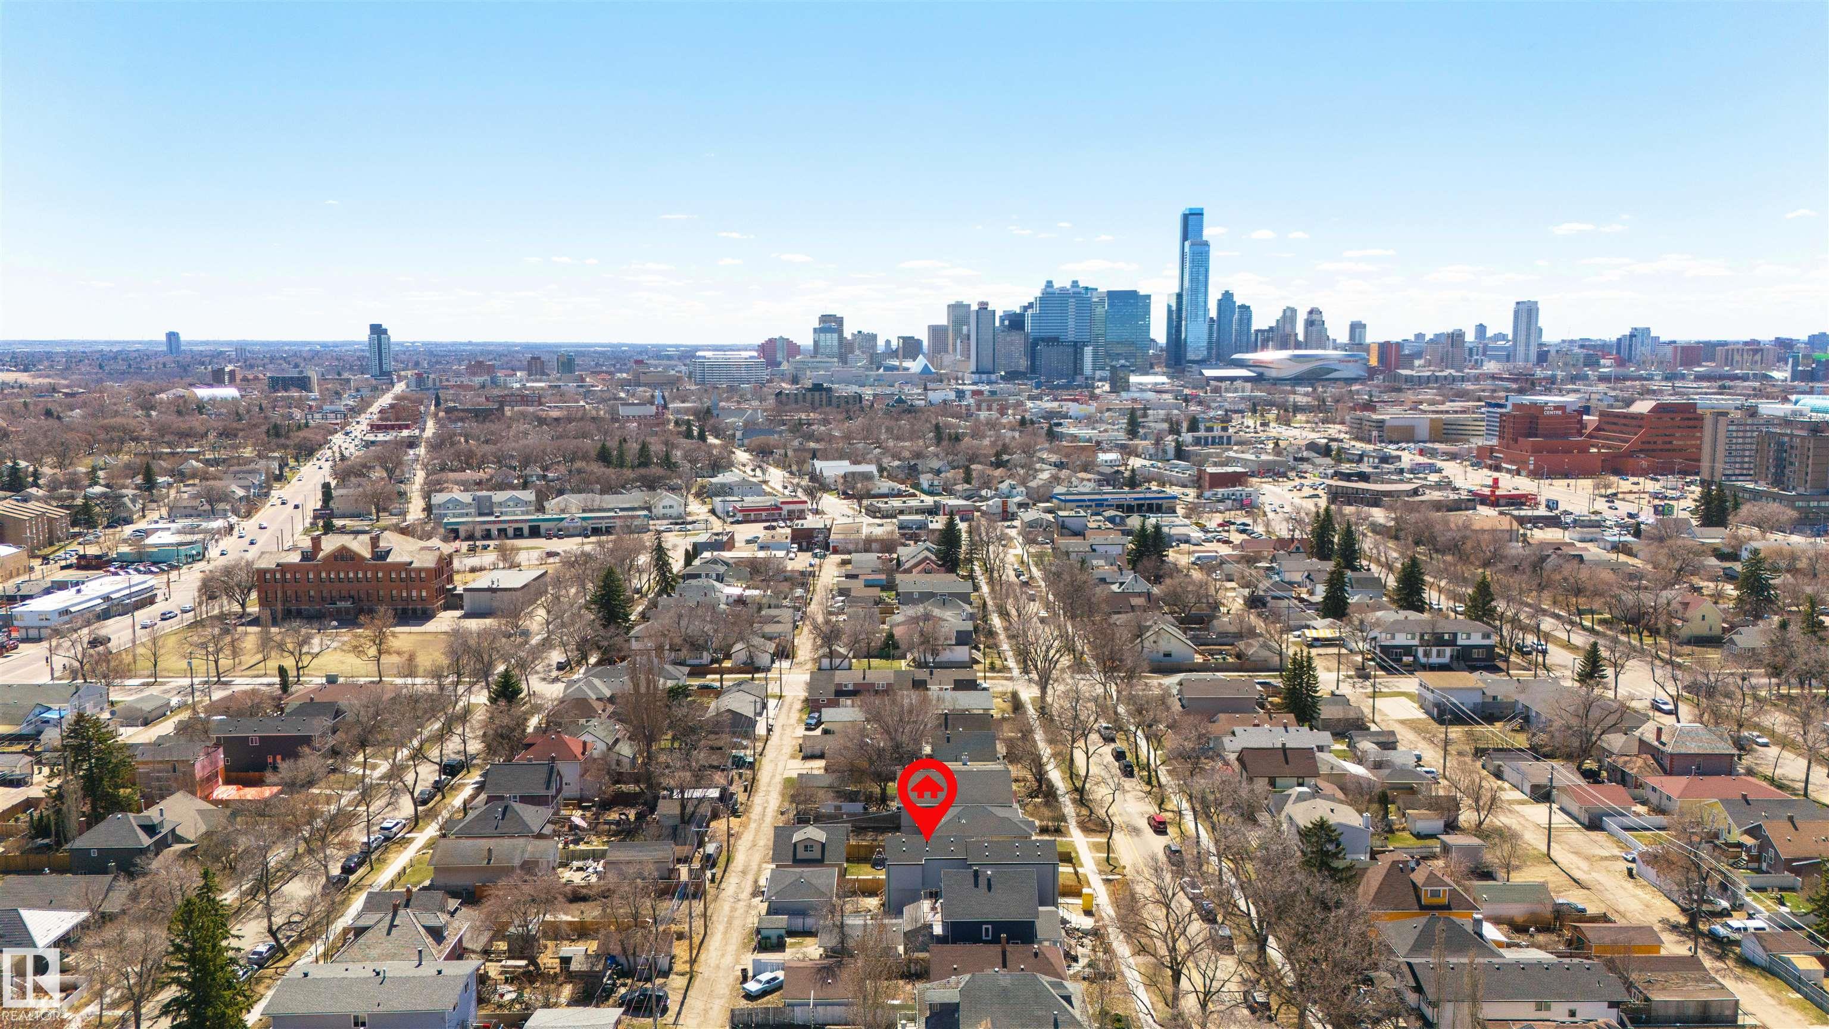
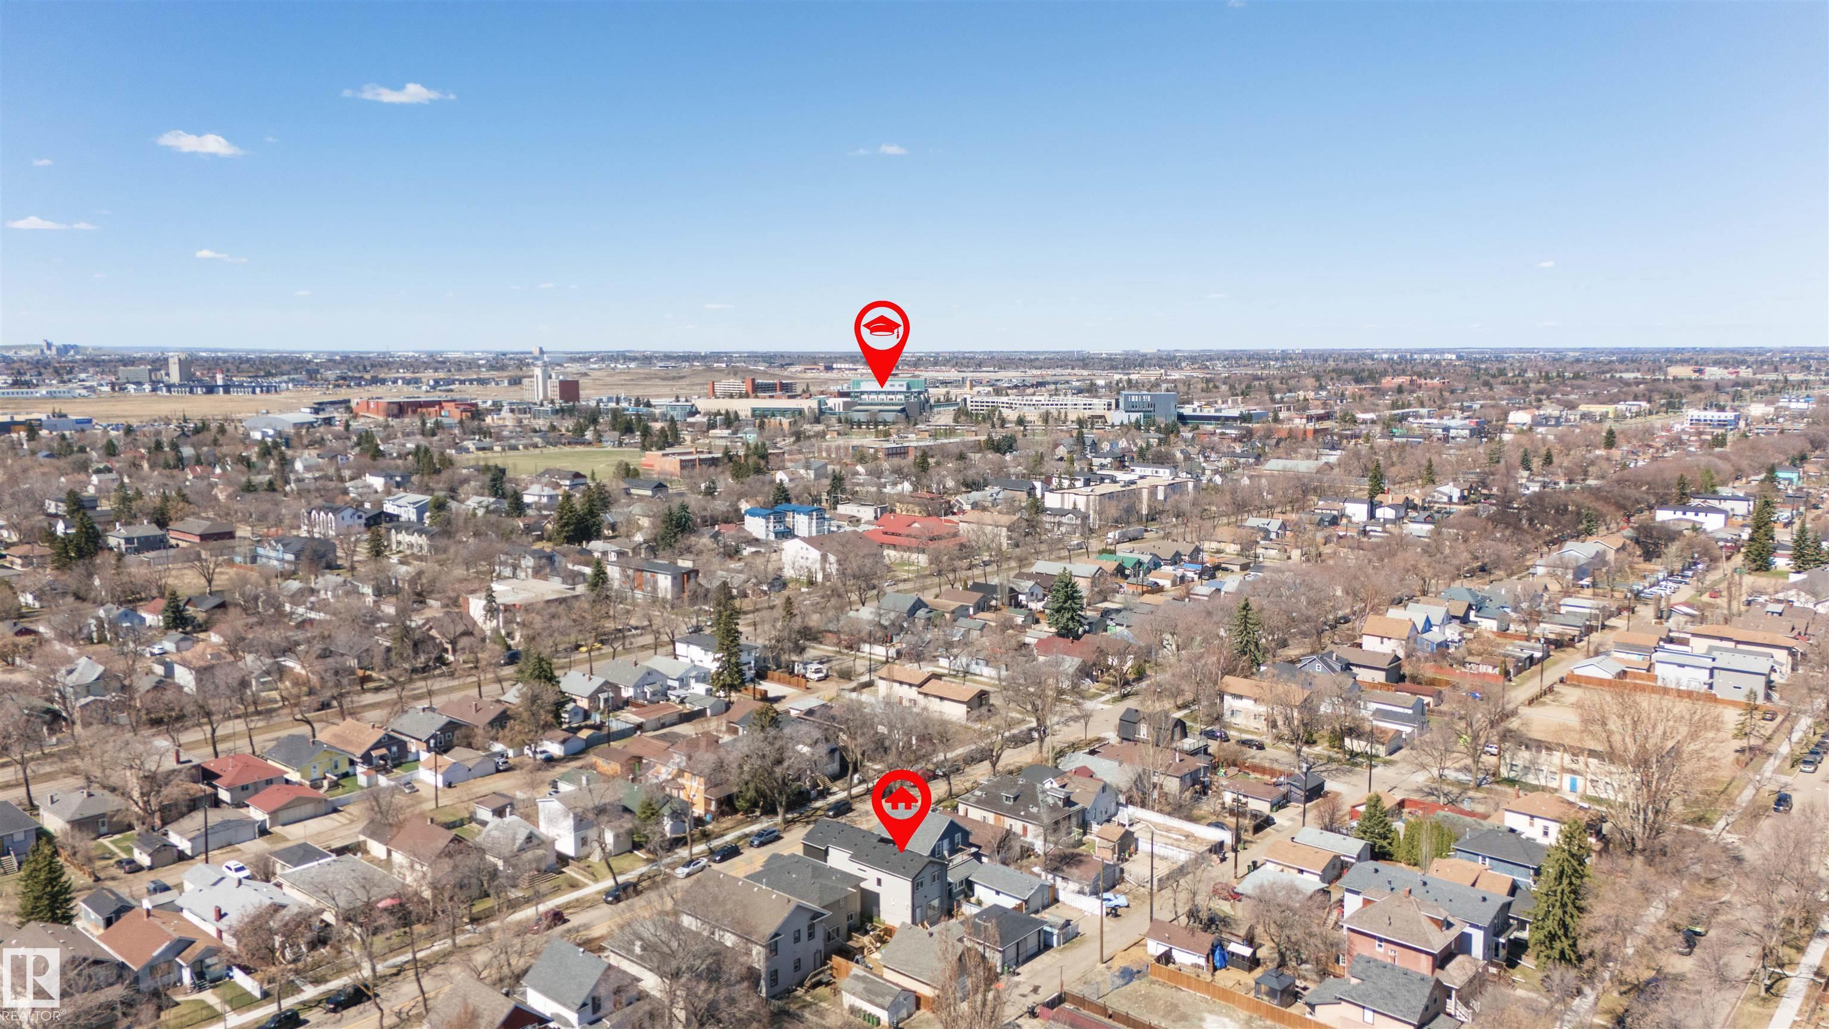
11229 96 Street Edmonton , Alberta , T5T 1G1

 MLS® # E4489699

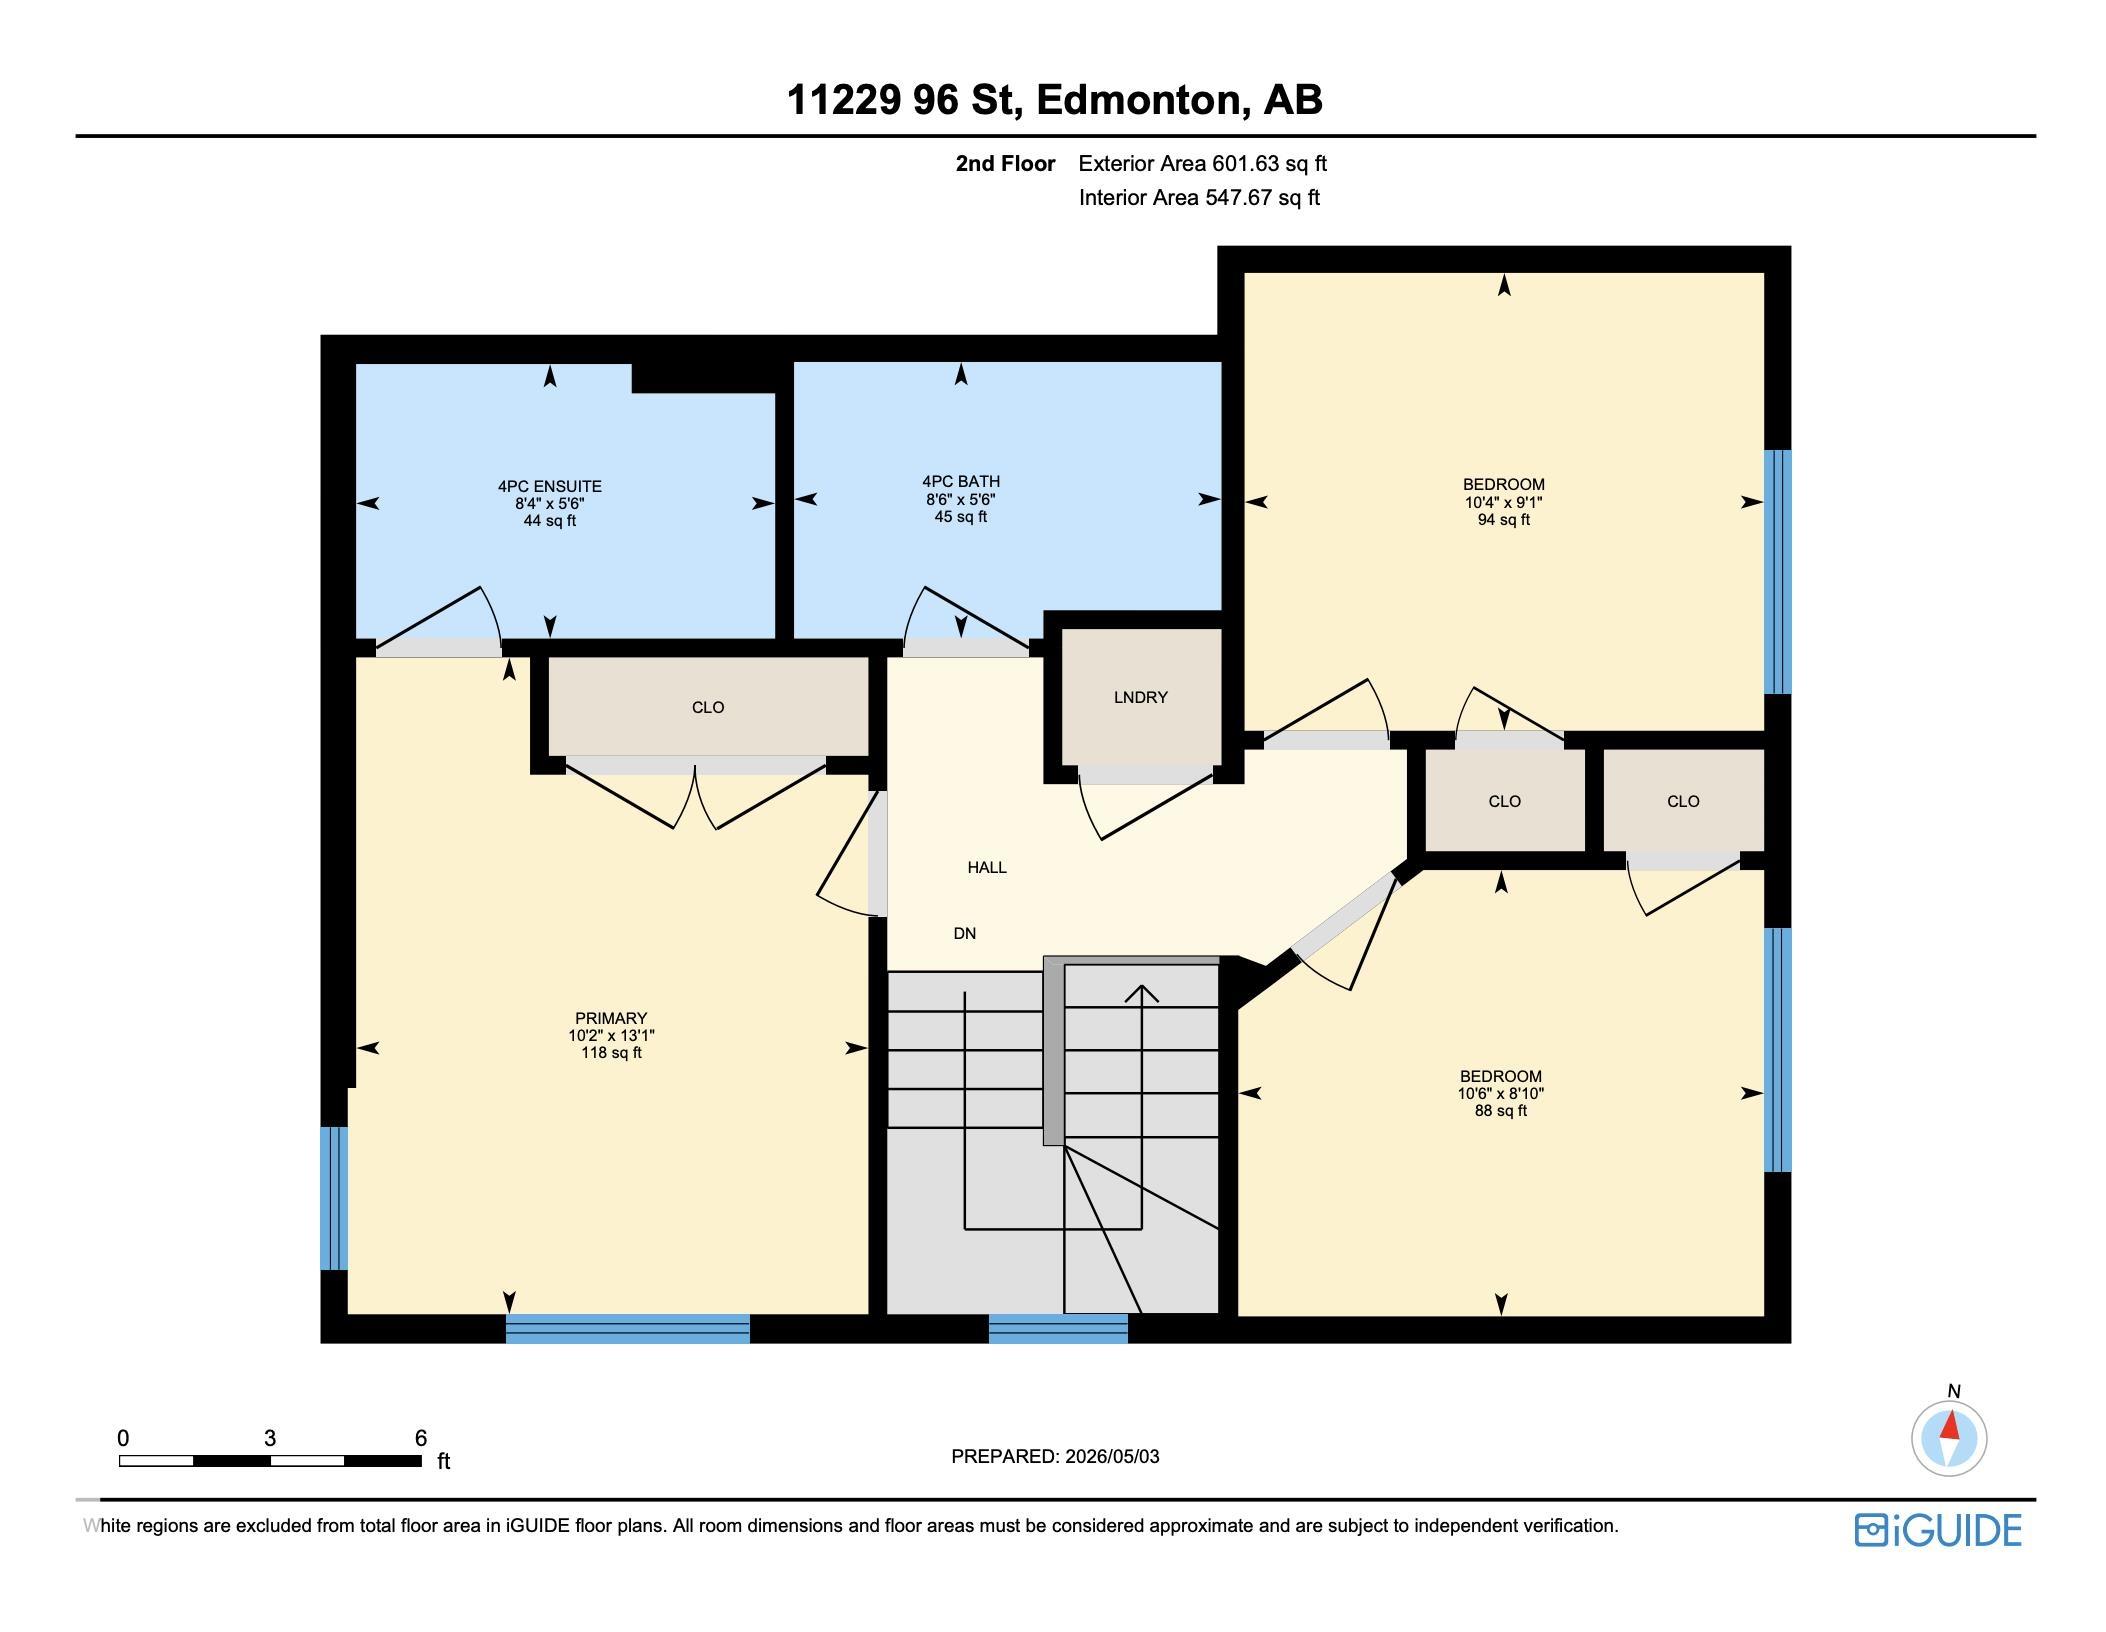
4 bedrooms

4 bathrooms

1,183 sqft

Sign up to View

Days on Market

Ceiling 9 ft.

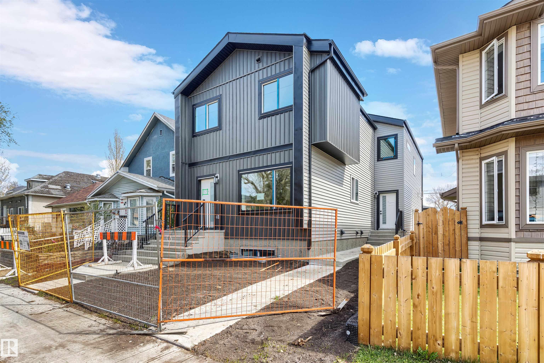
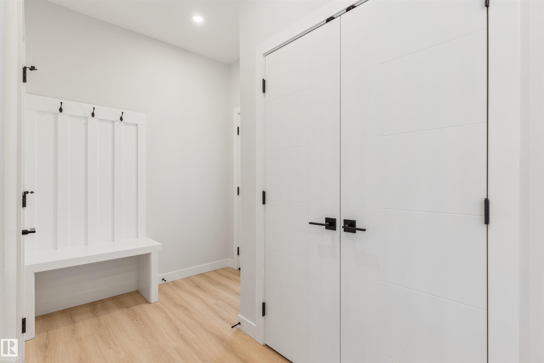
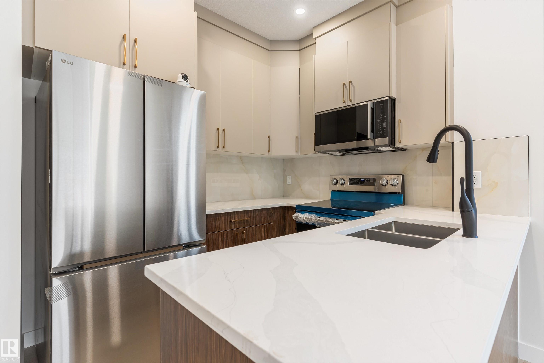
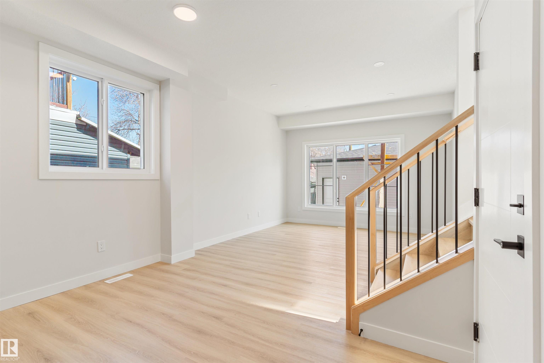
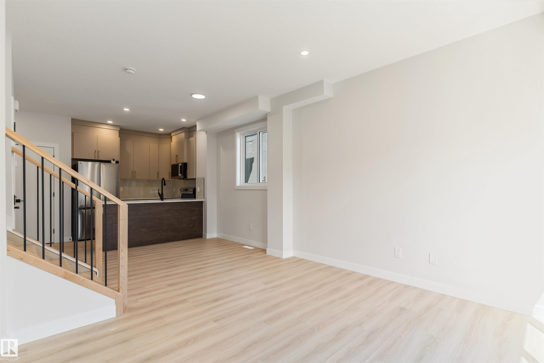
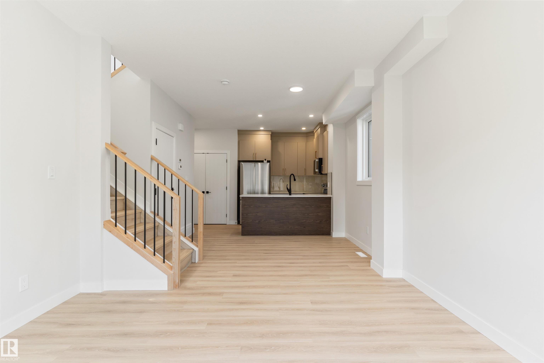
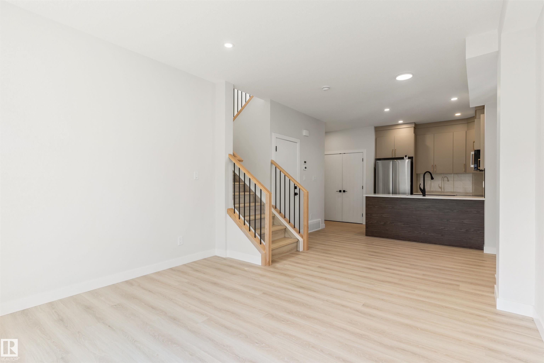
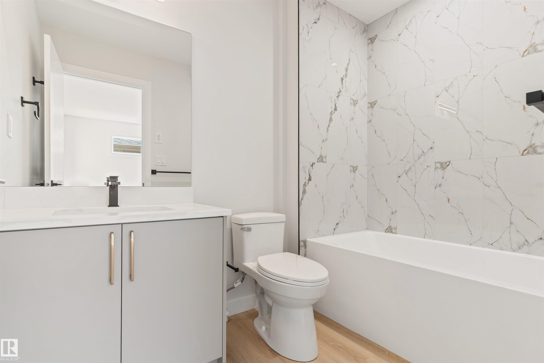
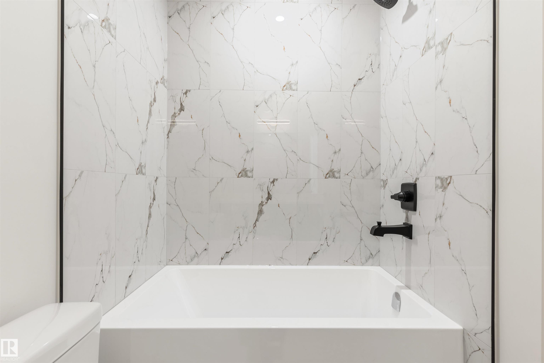
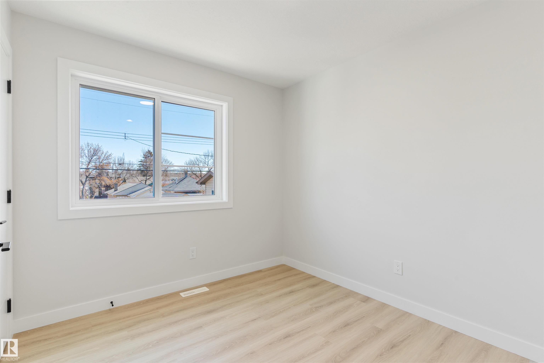
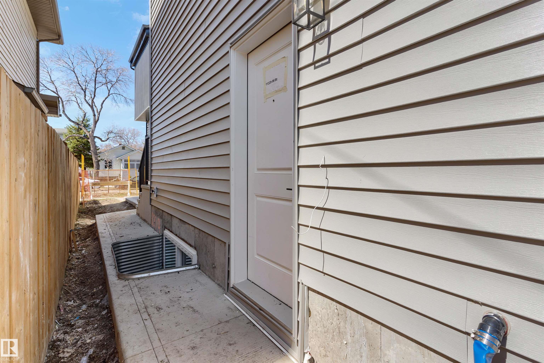
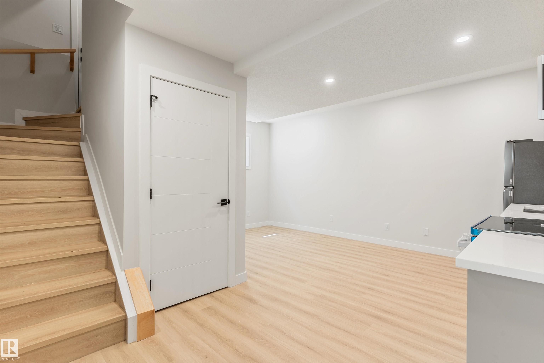
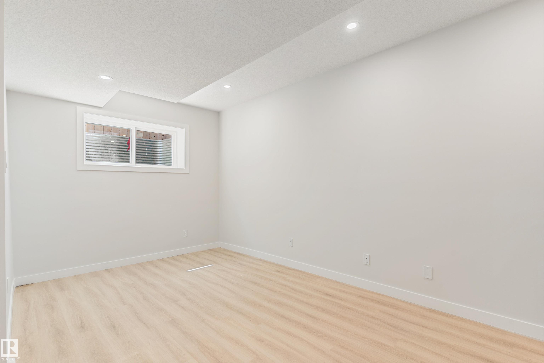
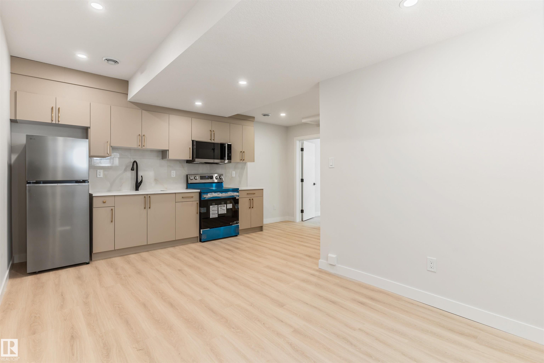
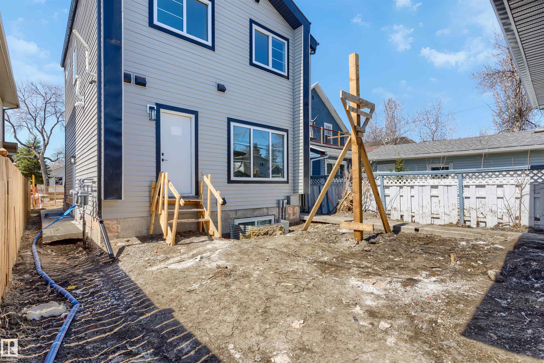
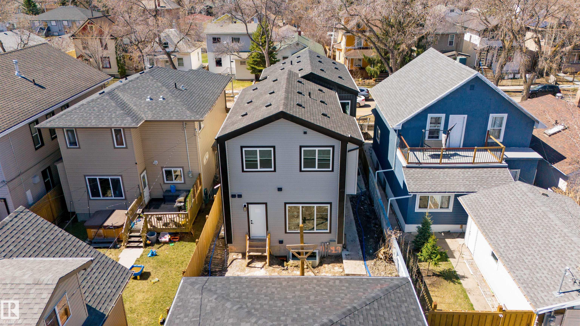
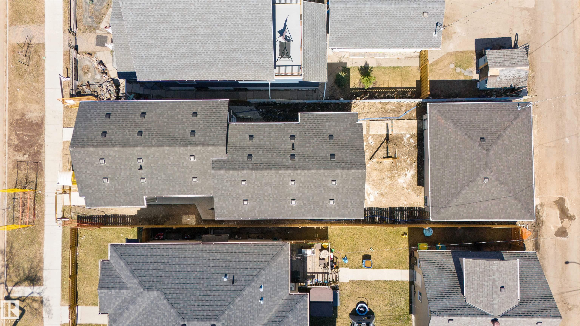
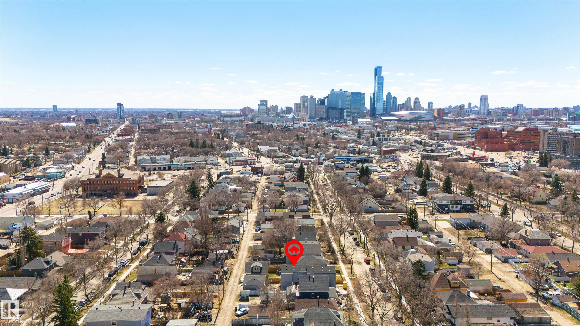
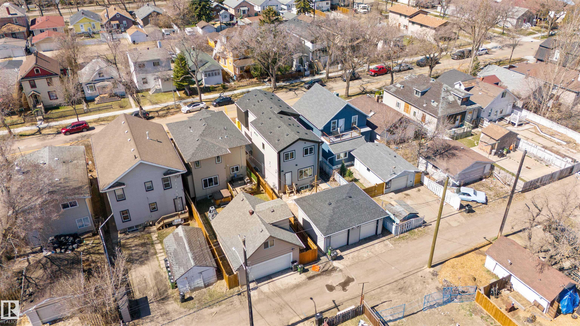
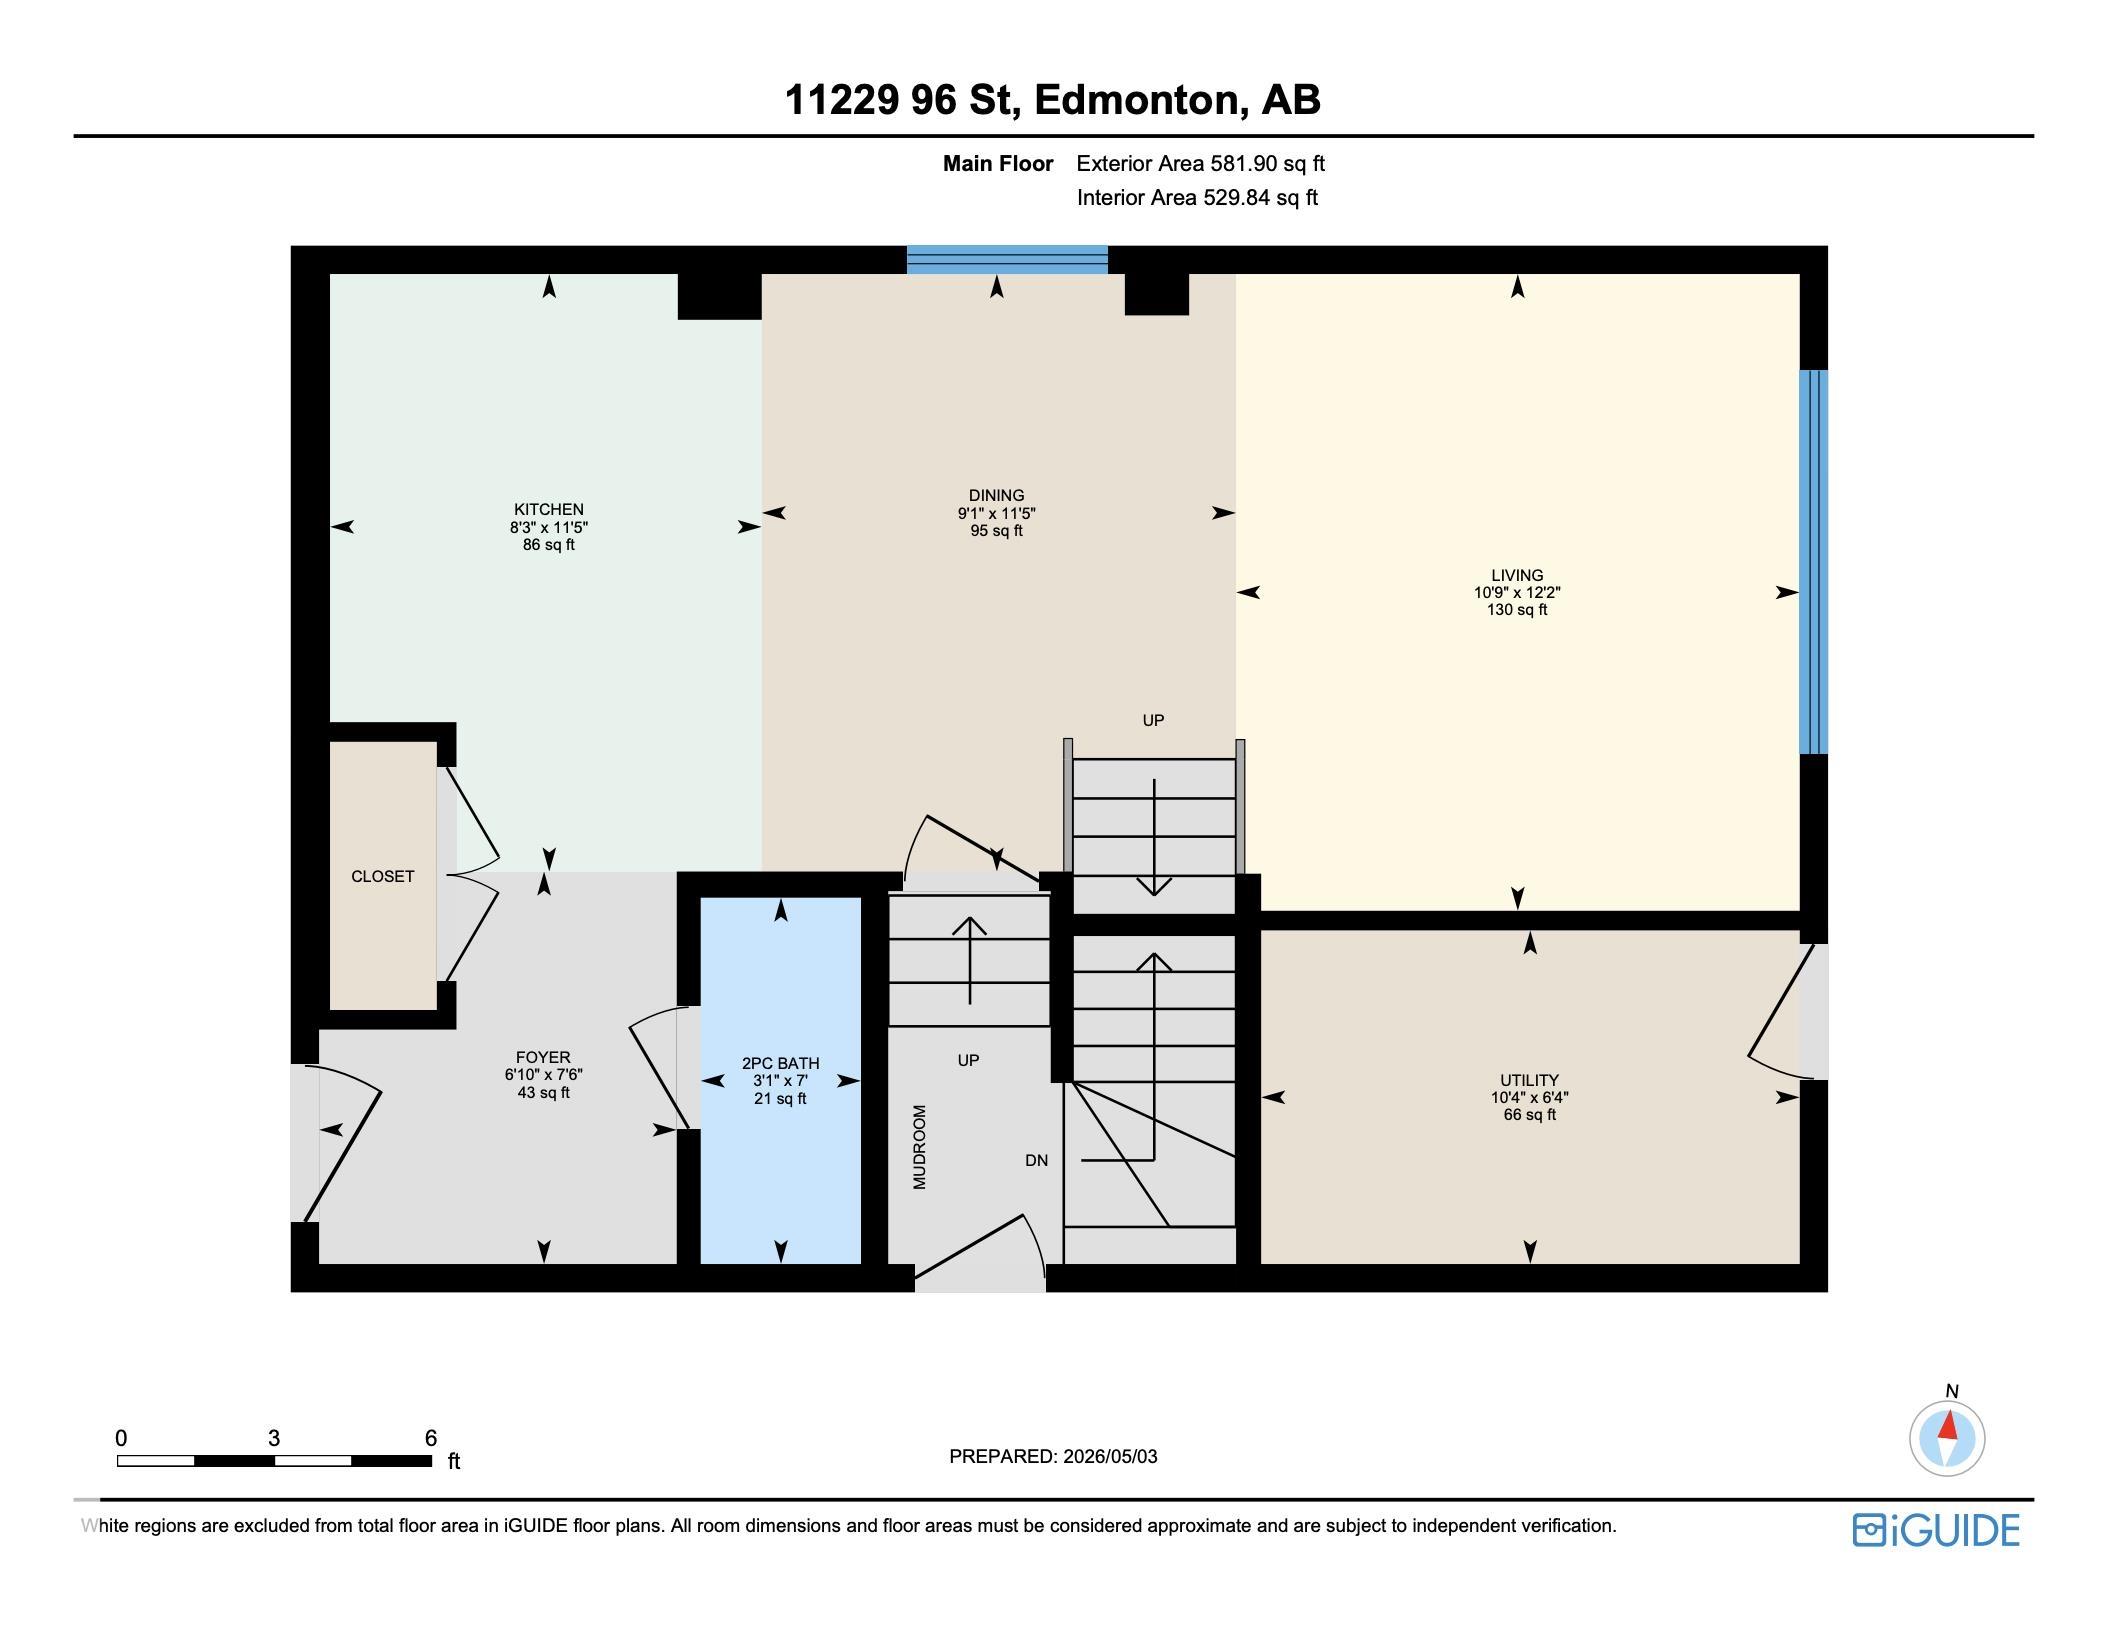
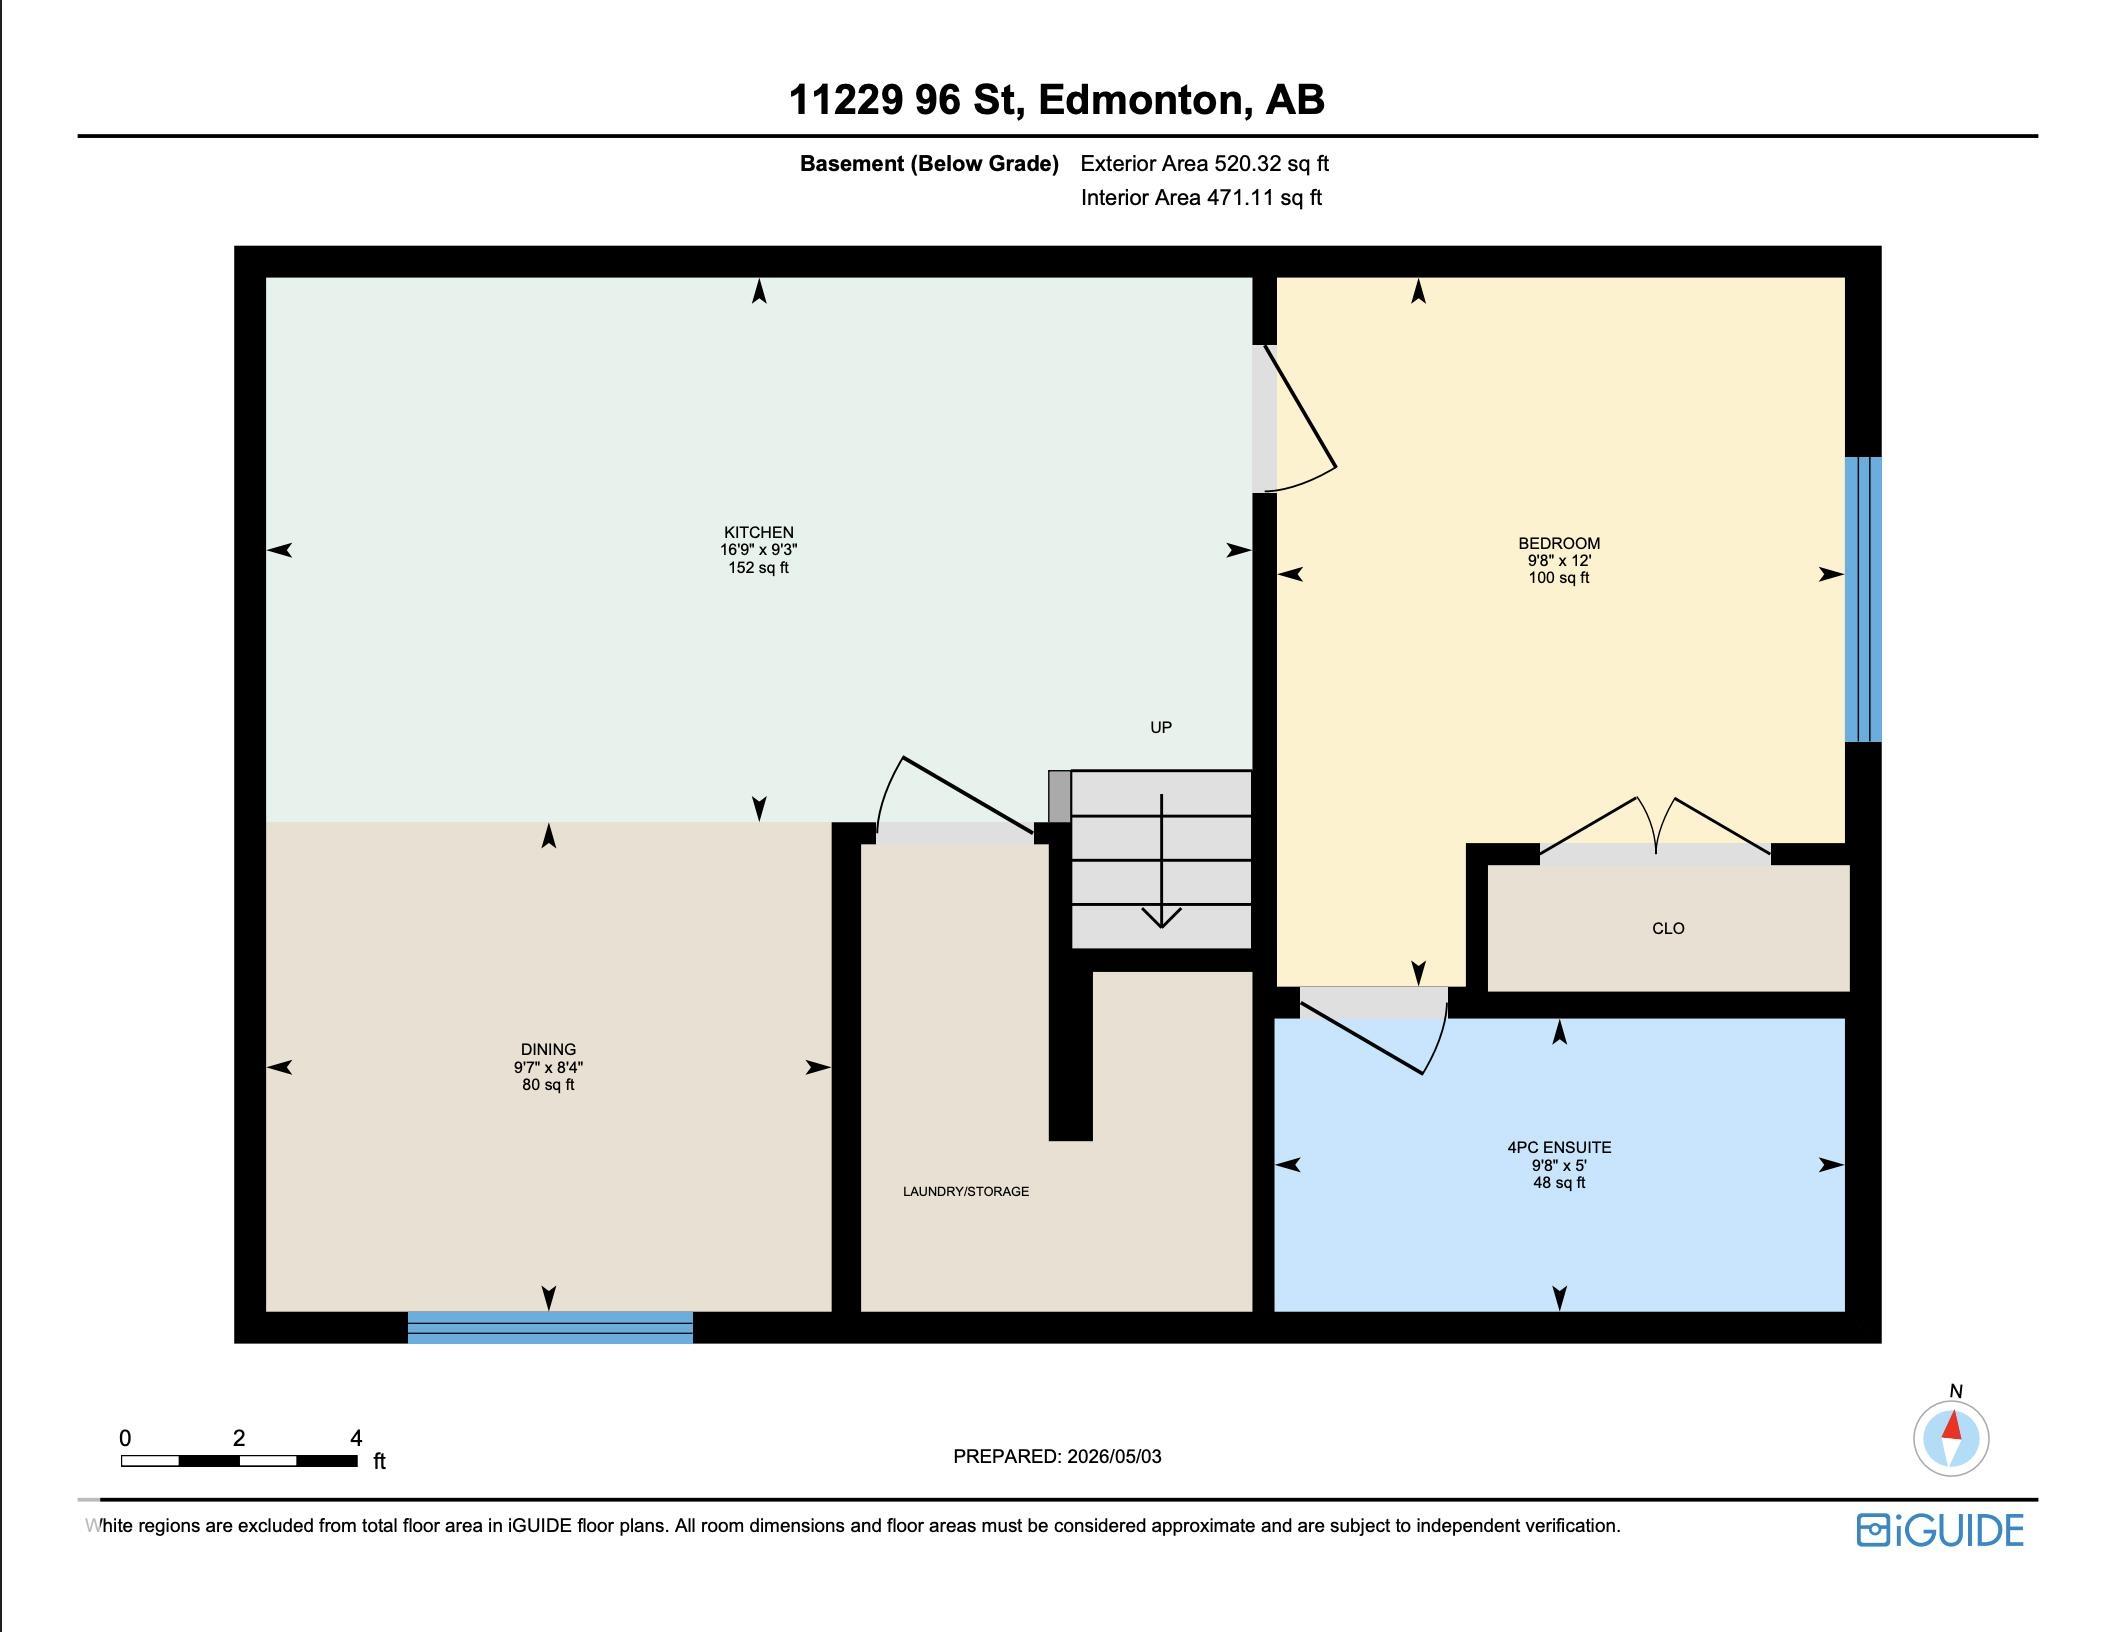
CALLING ALL INVESTORS AND FIRST TIME HOMEBUYERS! BRAND NEW BUILT half duplex with legal basement suite and detached garage! Excellent investment opportunity! This property features an upper unit with 3 bedrooms, 2.5 baths, upgraded finishings including sleek quartz counter tops, luxury vinyl plank flooring, timeless design, railings on the stairs, and big bright windows. The lower suite offers a modern kitchen, bright bedroom, spacious living space, full ensuite bath and in suite laundry. PLUS the mechanica...

Read More

Essential Information

  • MLS® #
    E4489699
  • Year Built
    2025
  • Property Type
    Residential
  • Property Style
    2 Storey
  • MLS® #
    E4489699
  • Year Built
    2025
  • Property Type
    Residential
  • Property Style
    2 Storey
  • MLS® #
    E4489699
  • Year Built
    2025
  • Property Type
    Residential
  • Property Style
    2 Storey

Community Information

  • Area
    Edmonton
  • Neighbourhood/Community
    Alberta Avenue
  • Condo Name
    No Name
  • Postal Code
    T5T 1G1
  • Area
    Edmonton
  • Neighbourhood/Community
    Alberta Avenue
  • Condo Name
    No Name
  • Postal Code
    T5T 1G1
  • Area
    Edmonton
  • Neighbourhood/Community
    Alberta Avenue
  • Condo Name
    No Name
  • Postal Code
    T5T 1G1

Services & Amenities

  • Amenities
    Ceiling 9 ft.
  • Amenities
    Ceiling 9 ft.,
  • Amenities
    Ceiling 9 ft.

Interior

  • Floor Finish
    Vinyl Plank
  • Goods Included
    Dryer-Two
    Refrigerators-Two
    Stoves-Two
    Washers-Two
    Dishwasher-Two
    Microwave Hood Fan-Two
  • Heating Type
    Forced Air-1
    Forced Air-2
    Natural Gas
  • Basement
    Full
  • Basement Development
    Fully Finished
  • Floor Finish
    Vinyl Plank
  • Goods Included
    Dryer-Two, Refrigerators-Two, Stoves-Two, Washers-Two, Dishwasher-Two, Microwave Hood Fan-Two
  • Heating Type
    Forced Air-1, Forced Air-2, Natural Gas
  • Basement
    Full
  • Basement Development
    Fully Finished
  • Floor Finish
    Vinyl Plank
  • Goods Included
    Dryer-Two
    Refrigerators-Two
    Stoves-Two
    Washers-Two
    Dishwasher-Two
    Microwave Hood Fan-Two
  • Heating Type
    Forced Air-1
    Forced Air-2
    Natural Gas
  • Basement
    Full
  • Basement Development
    Fully Finished

Exterior

  • Lot/Exterior Features
    Back Lane
    Fenced
    Landscaped
    Playground Nearby
    Public Transportation
    Schools
    Shopping Nearby
    See Remarks
  • Roof
    Asphalt Shingles
  • Foundation
    Concrete Perimeter
  • Lot/Exterior Features
    Back Lane, Fenced, Landscaped, Playground Nearby, Public Transportation, Schools, Shopping Nearby, See Remarks
  • Roof
    Asphalt Shingles
  • Foundation
    Concrete Perimeter
  • Lot/Exterior Features
    Back Lane
    Fenced
    Landscaped
    Playground Nearby
    Public Transportation
    Schools
    Shopping Nearby
    See Remarks
  • Roof
    Asphalt Shingles
  • Foundation
    Concrete Perimeter

Additional Details

  • Property Class
    Condo
  • Site Influences
    Back Lane
    Fenced
    Landscaped
    Playground Nearby
    Public Transportation
    Schools
    Shopping Nearby
    See Remarks
  • Road Access
    Paved
  • Last Updated
    4/1/2026 19:36
  • Property Class
    Condo
  • Site Influences
    Back Lane, Fenced, Landscaped, Playground Nearby, Public Transportation, Schools, Shopping Nearby, See Remarks
  • Road Access
    Paved
  • Last Updated
    4/1/2026 19:36
  • Property Class
    Condo
  • Site Influences
    Back Lane
    Fenced
    Landscaped
    Playground Nearby
    Public Transportation
    Schools
    Shopping Nearby
    See Remarks
  • Road Access
    Paved
  • Last Updated
    4/1/2026 19:36

$449,900

11229 96 Street

Schedule Tour
Contact Agent

$2049/month
Est. Monthly Payment
$
$
%
Learn More

Mortgage values are calculated by Redman Technologies Inc based on values provided in the REALTOR® Association of Edmonton listing data feed.