Courtesy of Bikram Bathh of MaxWell Polaris

1116 39 Street, House for sale in Crawford Plains Edmonton , Alberta , T6L 2K7

 MLS® # E4499752

5 bedrooms

4 bathrooms

1,613 sqft

Sign up to View

Days on Market

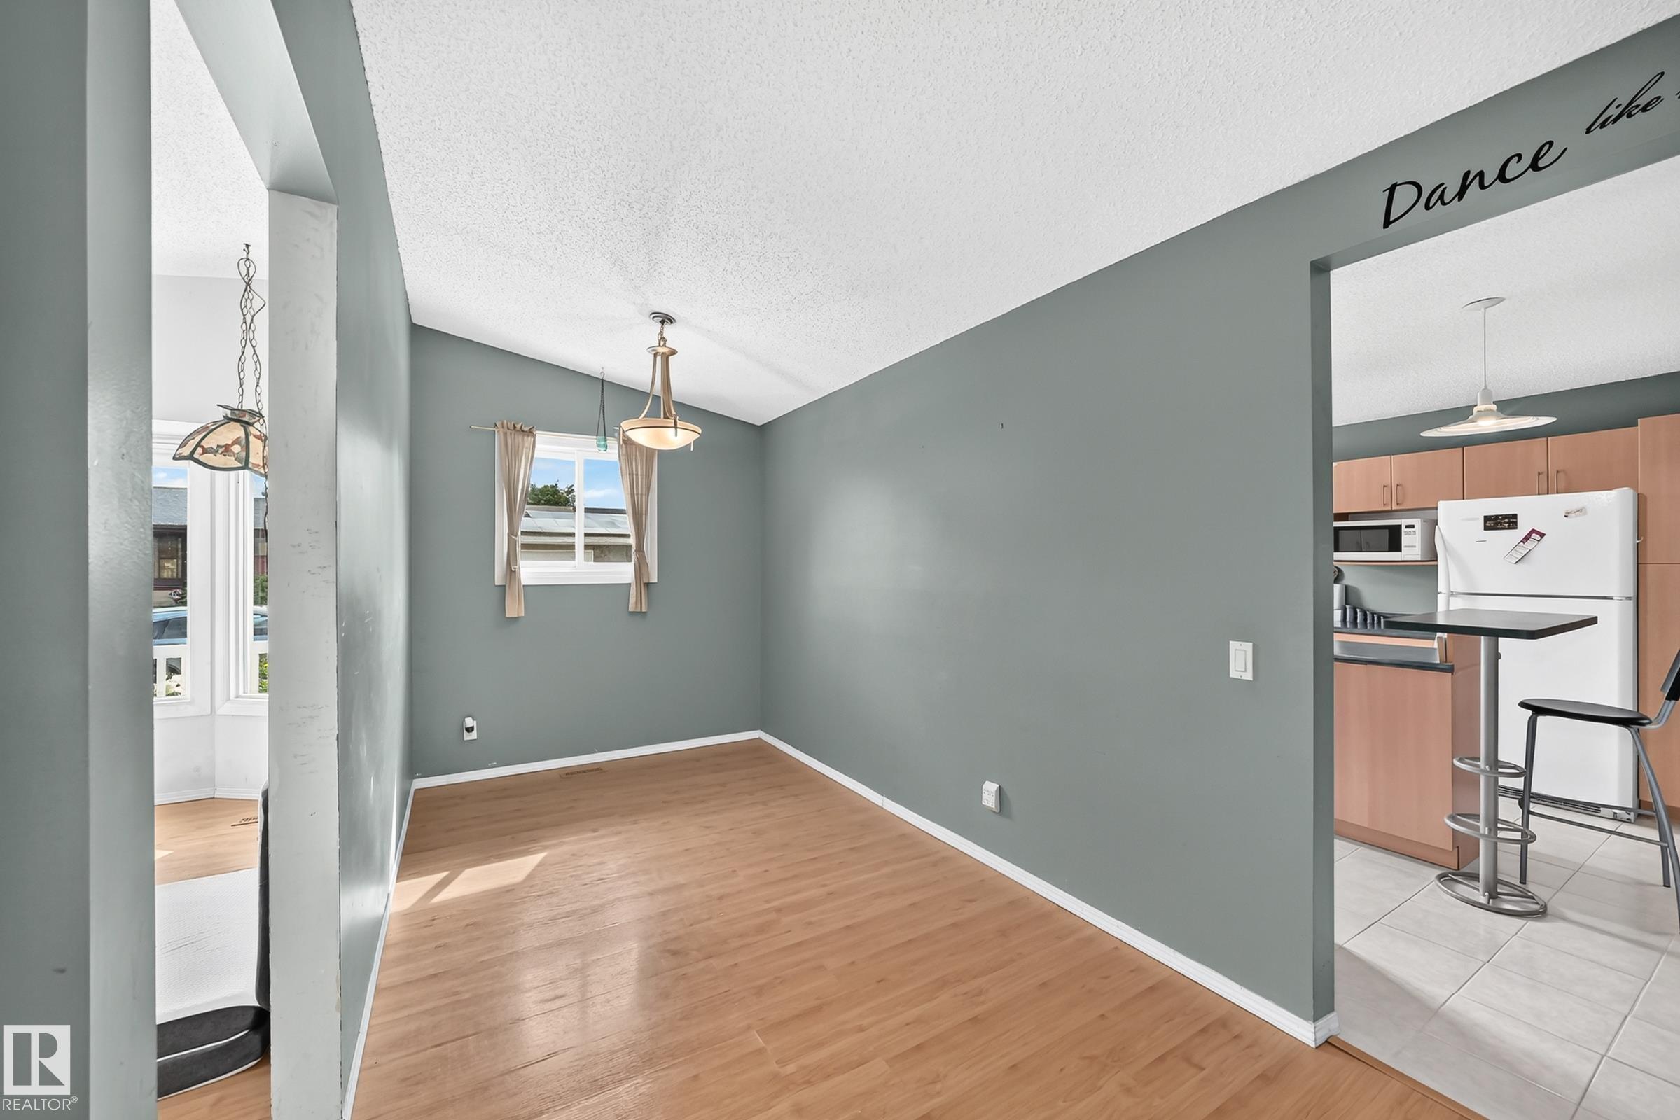
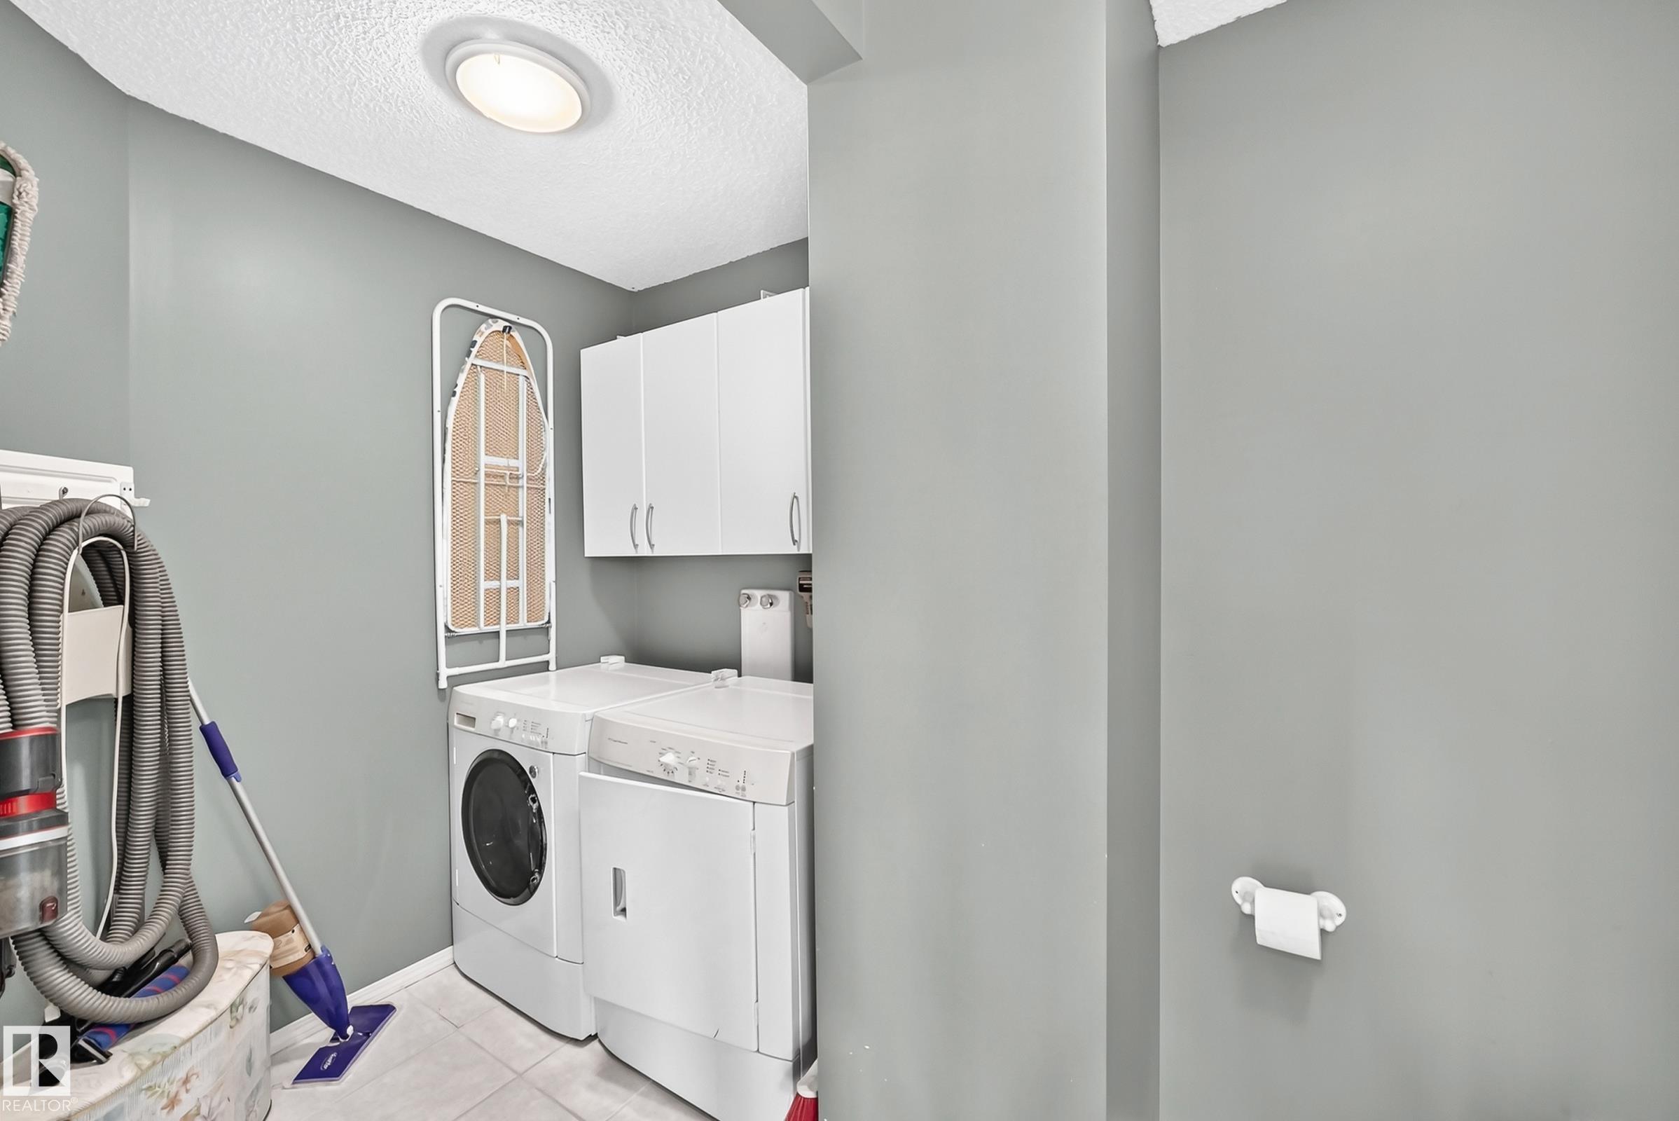
Welcome to 1116 39 Street NW, a spacious and uniquely designed 4-level split located in the heart of Mill Woods. Offering over 2,600 sq. ft. of total living space, including more than 1,600 sq. ft. above grade, this home provides exceptional room for large, growing, or multi-generational families. The distinctive floor plan features five bedrooms and multiple living areas, giving everyone space to relax, work, and entertain. A rare highlight is the inclusion of two primary bedrooms, each with its own priva...

Read More

Essential Information

  • MLS® #
    E4499752
  • Year Built
    1983
  • Property Type
    Residential
  • Property Style
    4 Level Split
  • MLS® #
    E4499752
  • Year Built
    1983
  • Property Type
    Residential
  • Property Style
    4 Level Split
  • MLS® #
    E4499752
  • Year Built
    1983
  • Property Type
    Residential
  • Property Style
    4 Level Split

Community Information

  • Area
    Edmonton
  • Neighbourhood/Community
    Crawford Plains
  • Postal Code
    T6L 2K7
  • Area
    Edmonton
  • Neighbourhood/Community
    Crawford Plains
  • Postal Code
    T6L 2K7
  • Area
    Edmonton
  • Neighbourhood/Community
    Crawford Plains
  • Postal Code
    T6L 2K7

Interior

  • Floor Finish
    Laminate Flooring
    Linoleum
    Vinyl Plank
  • Goods Included
    Dishwasher-Built-In
    Dryer
    Refrigerator
    Stove-Electric
    Washer
  • Heating Type
    Forced Air-1
    Natural Gas
  • Basement
    Full
  • Basement Development
    Fully Finished
  • Floor Finish
    Laminate Flooring, Linoleum, Vinyl Plank
  • Goods Included
    Dishwasher-Built-In, Dryer, Refrigerator, Stove-Electric, Washer
  • Heating Type
    Forced Air-1, Natural Gas
  • Basement
    Full
  • Basement Development
    Fully Finished
  • Floor Finish
    Laminate Flooring
    Linoleum
    Vinyl Plank
  • Goods Included
    Dishwasher-Built-In
    Dryer
    Refrigerator
    Stove-Electric
    Washer
  • Heating Type
    Forced Air-1
    Natural Gas
  • Basement
    Full
  • Basement Development
    Fully Finished

Exterior

  • Lot/Exterior Features
    Fenced
    Landscaped
    Playground Nearby
    Schools
    Shopping Nearby
    Stream/Pond
    Vegetable Garden
  • Roof
    Asphalt Shingles
  • Foundation
    Concrete Perimeter
  • Lot/Exterior Features
    Fenced, Landscaped, Playground Nearby, Schools, Shopping Nearby, Stream/Pond, Vegetable Garden
  • Roof
    Asphalt Shingles
  • Foundation
    Concrete Perimeter
  • Lot/Exterior Features
    Fenced
    Landscaped
    Playground Nearby
    Schools
    Shopping Nearby
    Stream/Pond
    Vegetable Garden
  • Roof
    Asphalt Shingles
  • Foundation
    Concrete Perimeter

Additional Details

  • Property Class
    Single Family
  • Site Influences
    Fenced
    Landscaped
    Playground Nearby
    Schools
    Shopping Nearby
    Stream/Pond
    Vegetable Garden
  • Road Access
    Concrete
  • Last Updated
    6/0/2026 22:47
  • Property Class
    Single Family
  • Site Influences
    Fenced, Landscaped, Playground Nearby, Schools, Shopping Nearby, Stream/Pond, Vegetable Garden
  • Road Access
    Concrete
  • Last Updated
    6/0/2026 22:47
  • Property Class
    Single Family
  • Site Influences
    Fenced
    Landscaped
    Playground Nearby
    Schools
    Shopping Nearby
    Stream/Pond
    Vegetable Garden
  • Road Access
    Concrete
  • Last Updated
    6/0/2026 22:47

$434,000

1116 39 Street

Schedule Tour
Contact Agent

$1977/month
Est. Monthly Payment
$
$
%
Learn More

Mortgage values are calculated by Redman Technologies Inc based on values provided in the REALTOR® Association of Edmonton listing data feed.