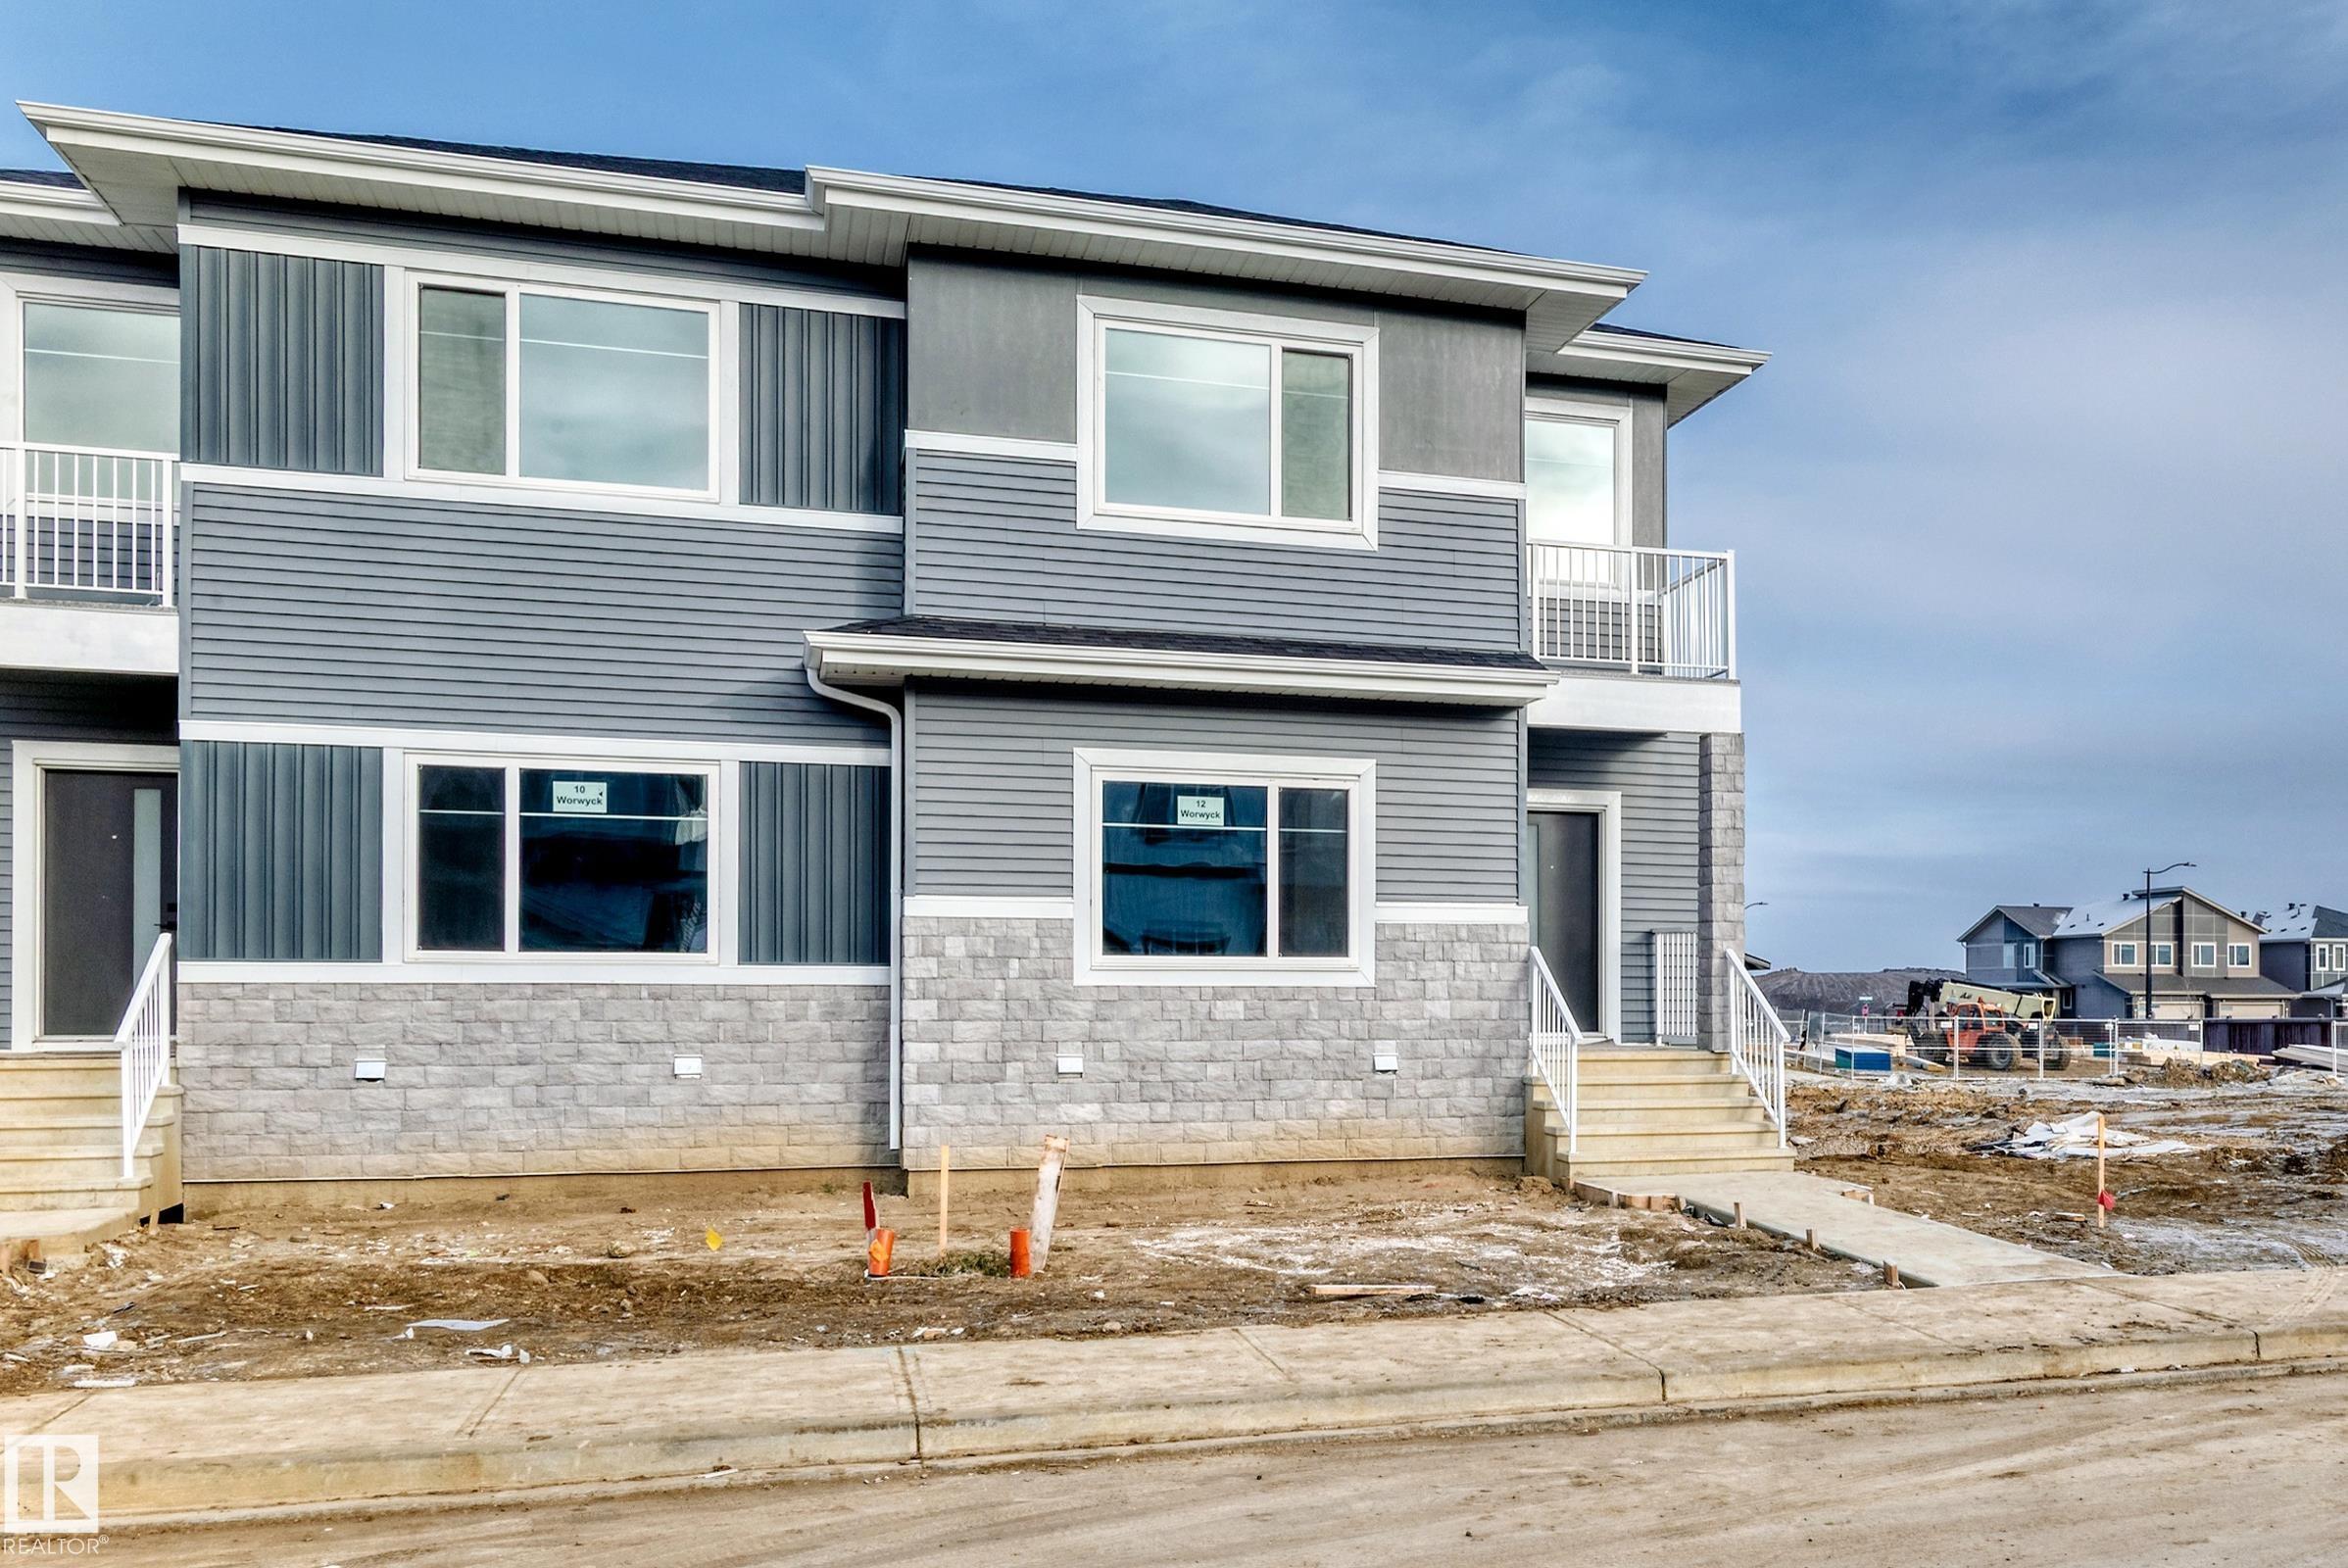
Courtesy of Rupinder Kaur of Exp Realty

12 Worwyck Common Spruce Grove , Alberta , T7X 4S4

 MLS® # E4517117

4 bedrooms

3 bathrooms

1,815 sqft

Sign up to View

Days on Market

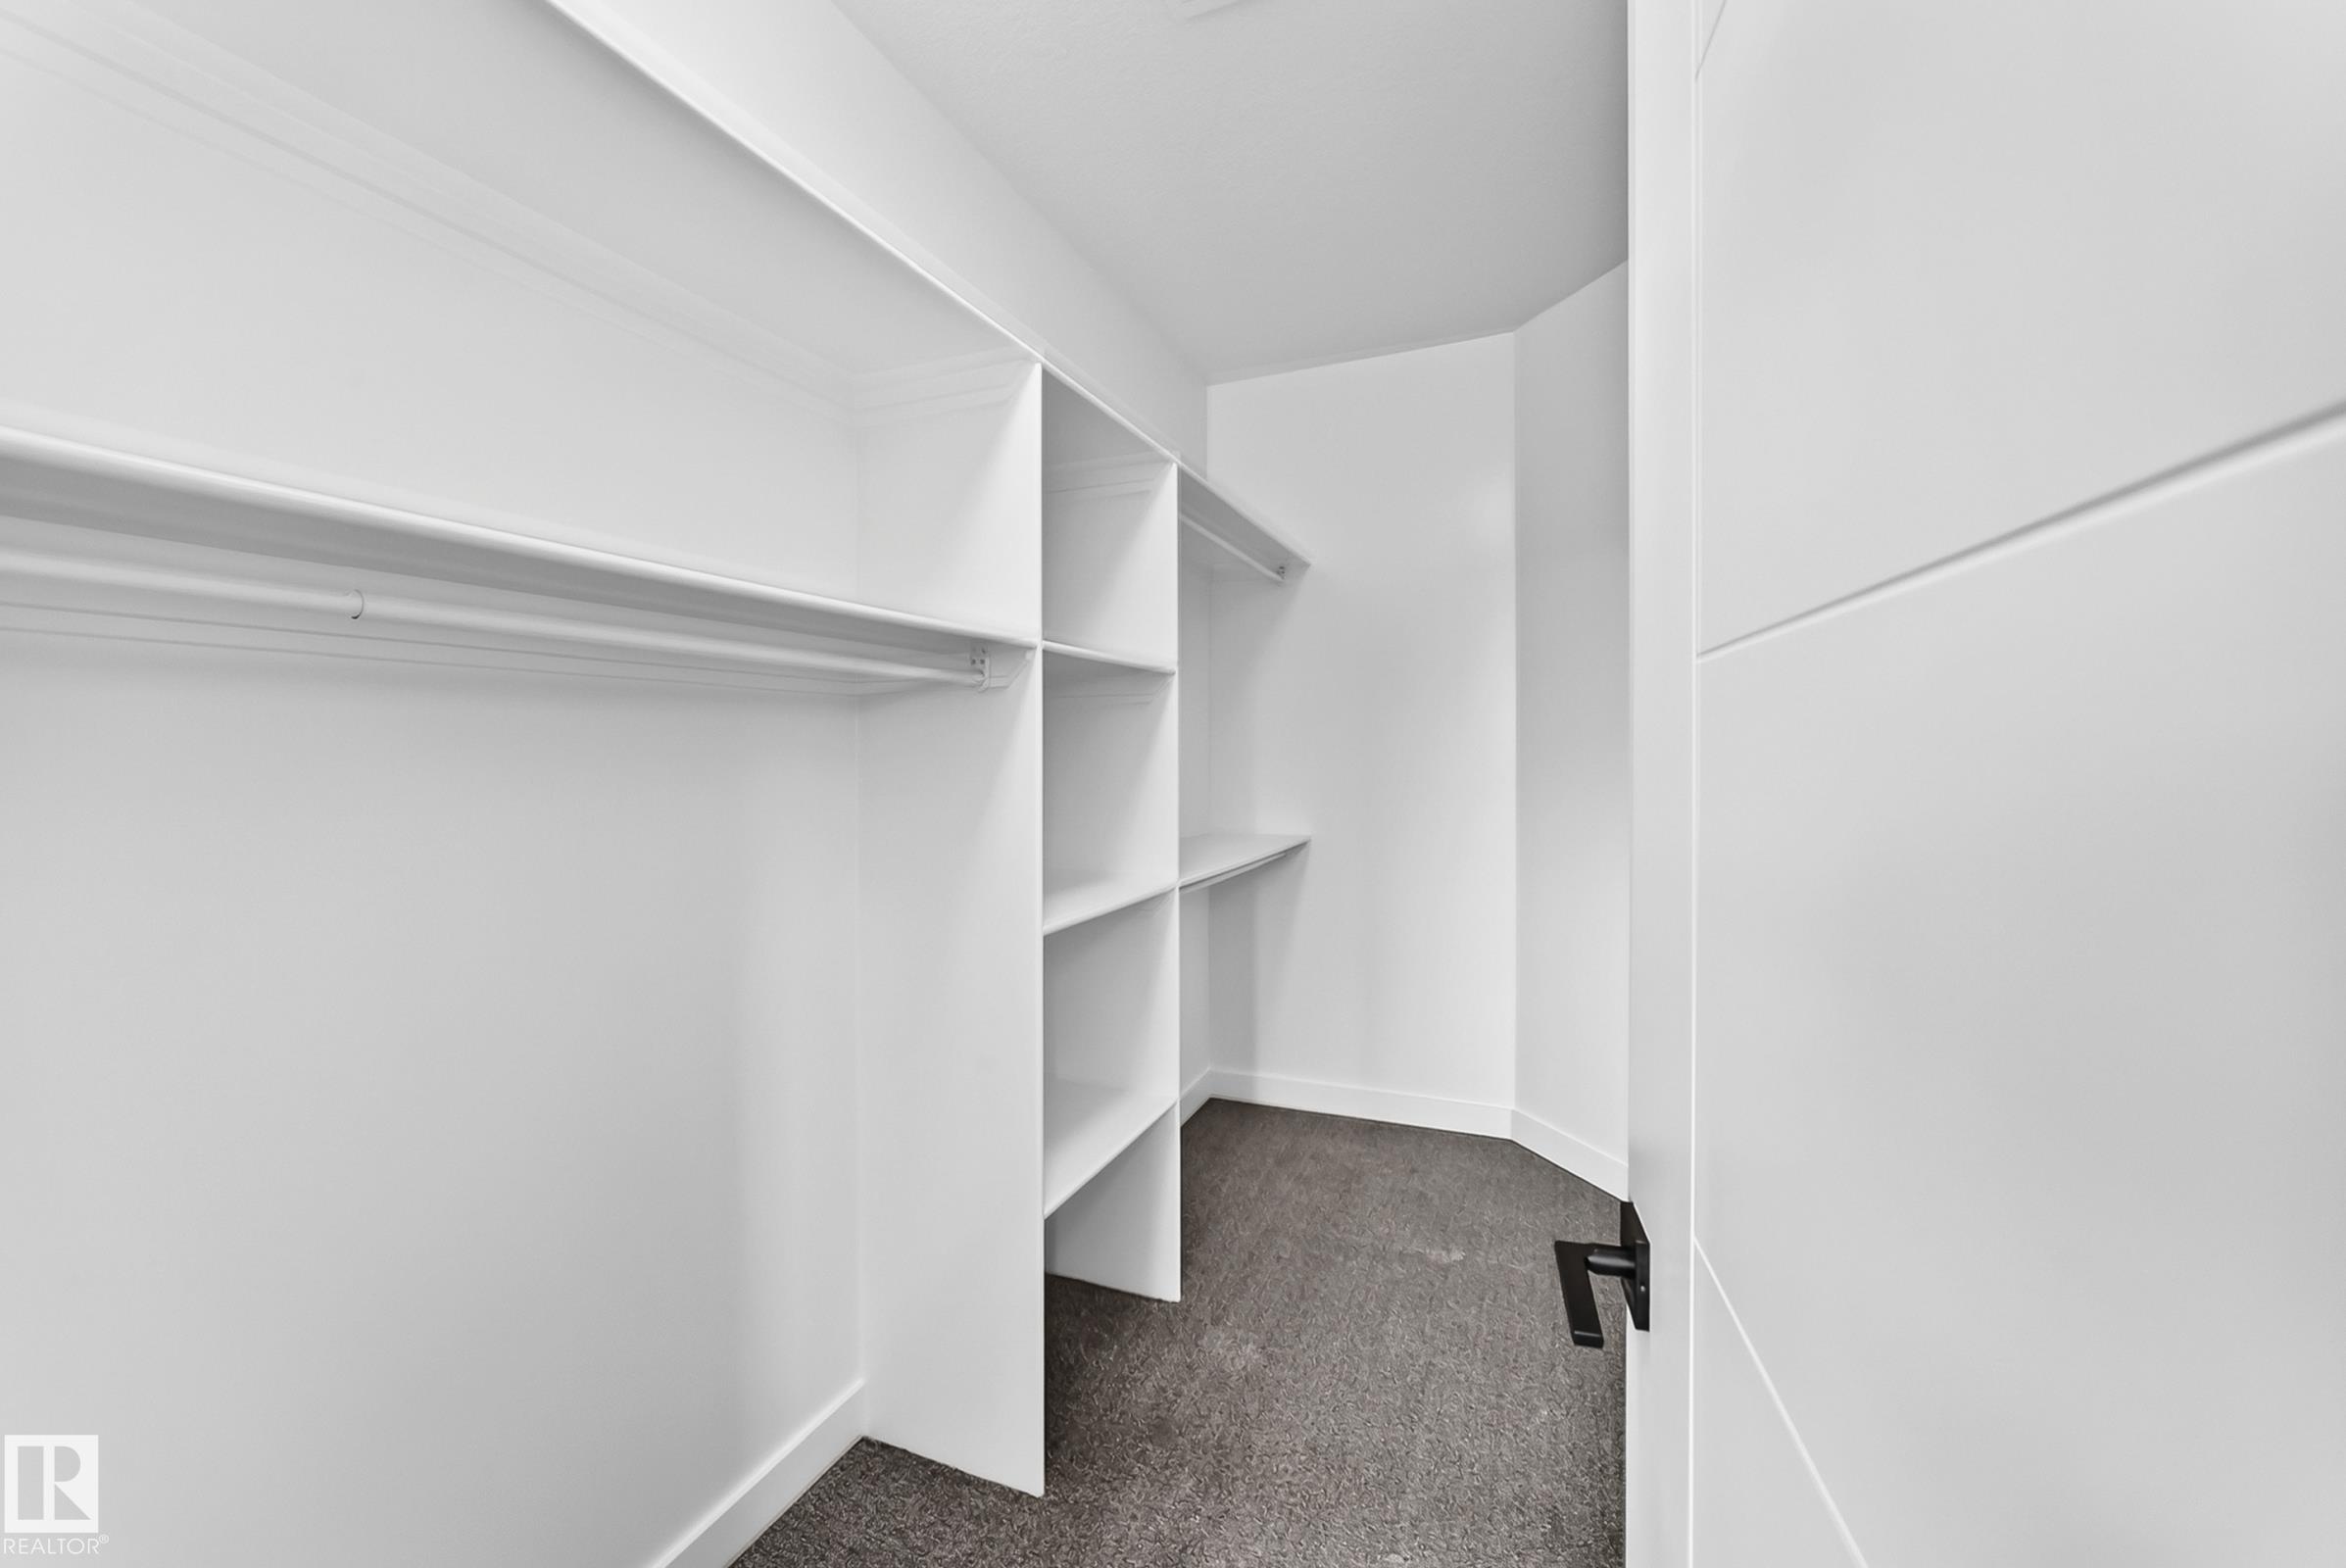
Ceiling 9 ft. Closet Organizers Hot Water Natural Gas No Animal Home No Smoking Home 9 ft. Basement Ceiling Kitchen Island Sump Pump

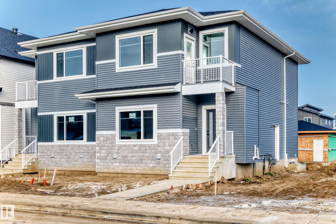
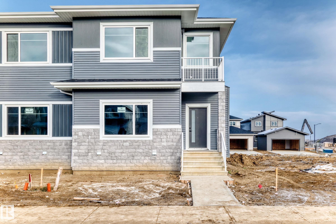
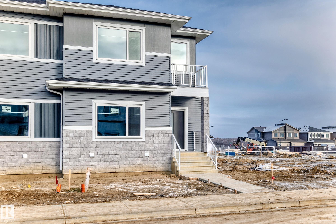
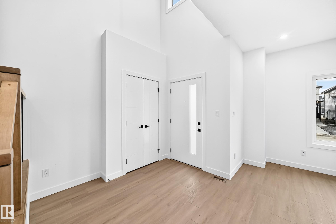
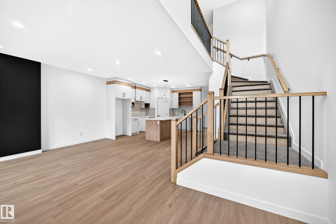
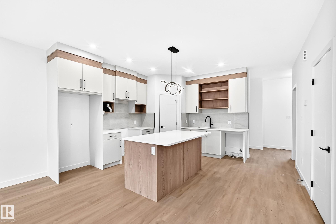
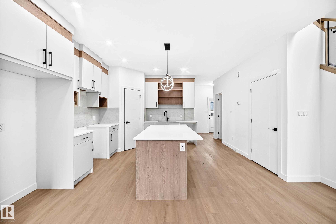
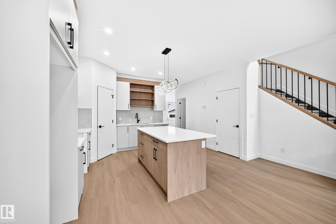
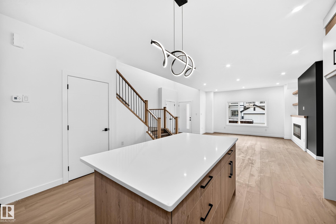
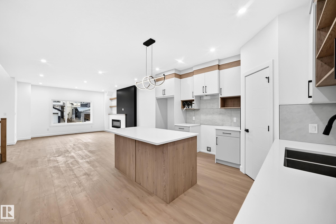
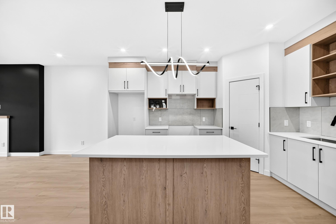
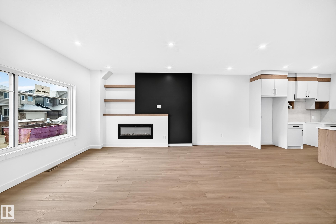
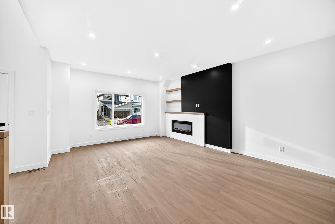
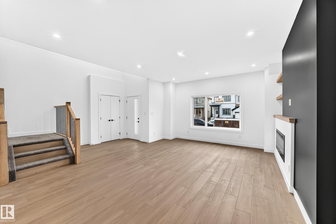
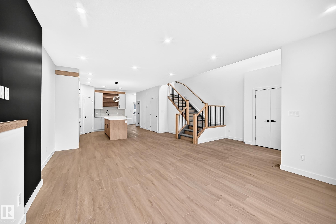
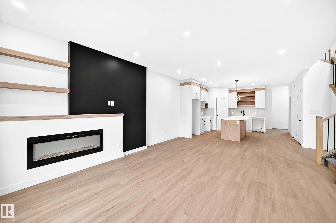
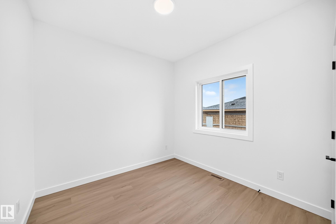
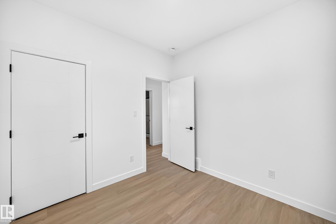
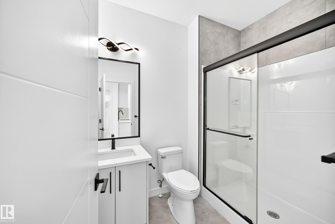
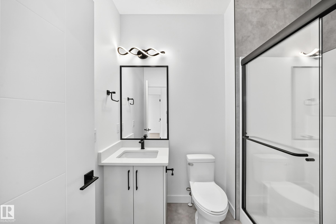
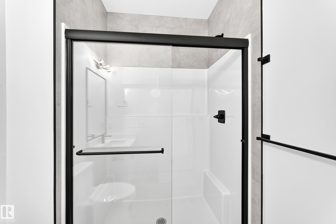
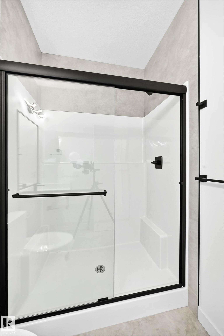
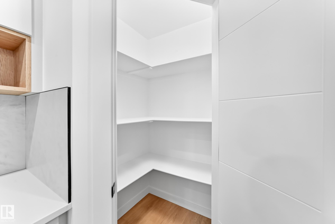
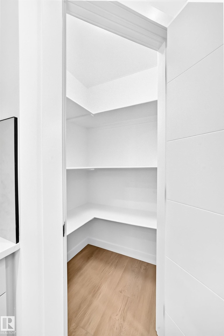
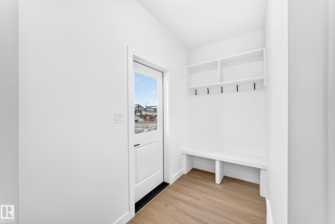
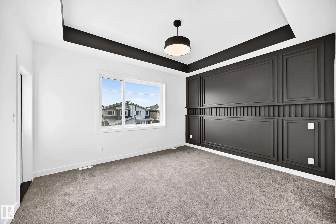
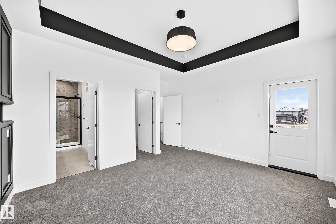
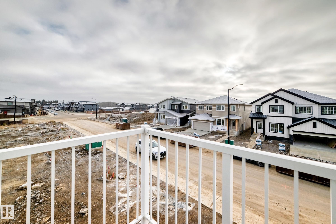
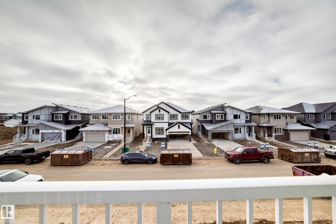
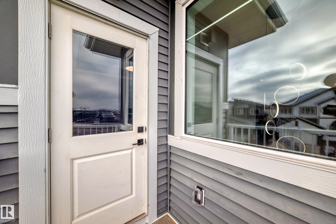
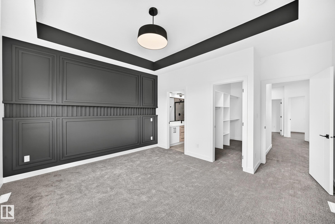
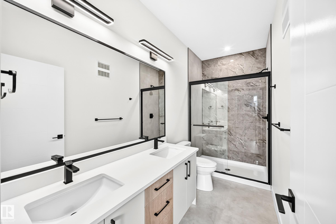
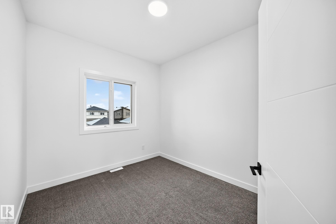
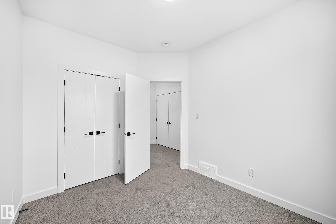
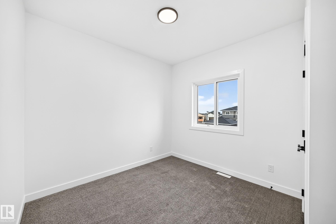
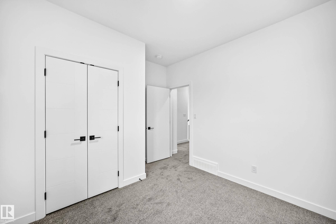
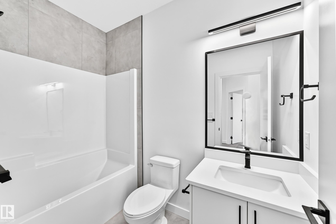
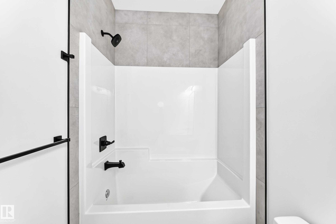
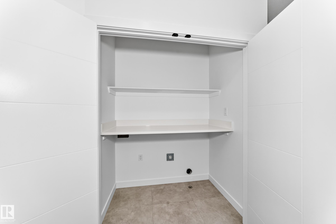
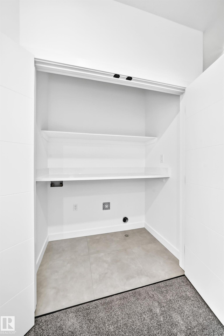
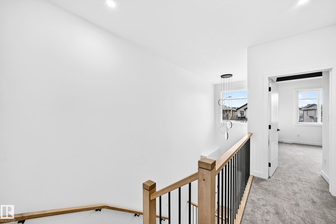
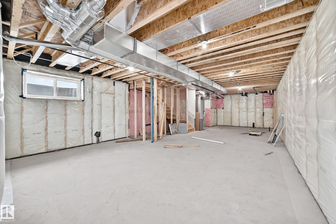
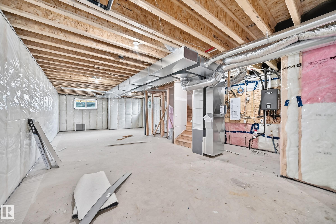
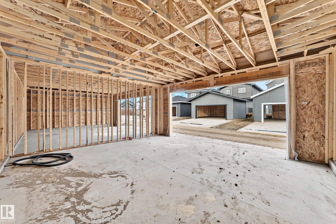
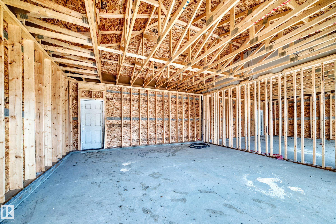
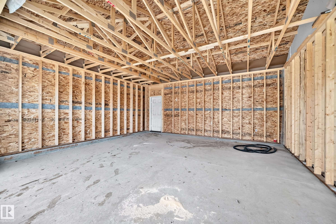
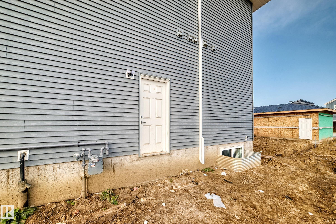
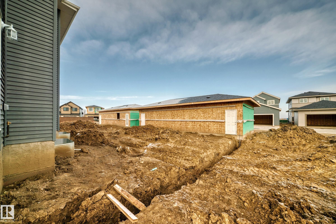
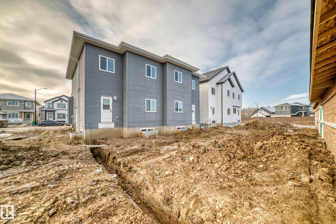
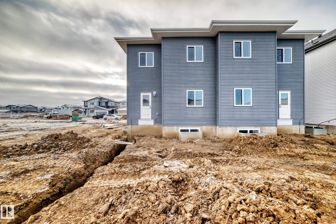
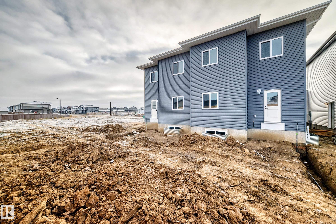
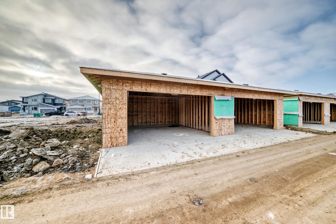
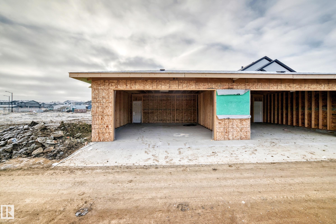
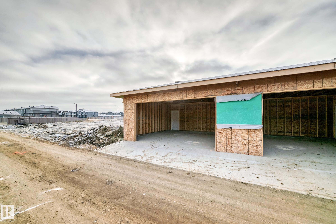
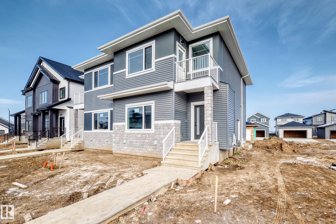
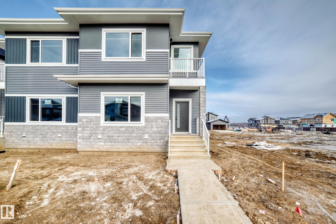
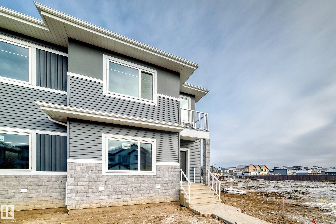
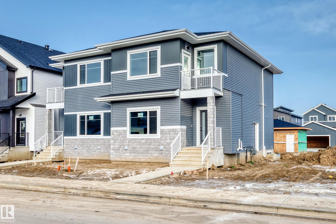
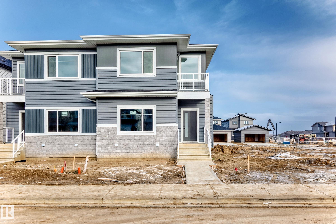
1816 sqft half-duplex located in the desired Fenwyck neighbourhood of Spruce Grove, surrounded by nature and with easy access to all the amenities. Beautifully designed home featuring an open-to-above entrance, 4 bedrooms and 3 full bathrooms. Premium finishes throughout, including ceiling-height kitchen cabinetry and quartz countertops. Enjoy 9-ft ceilings on all three levels, triple-pane windows, MDF shelving throughout, an electric fireplace, and a private balcony off the primary bedroom. Separate baseme...

Read More

Essential Information

  • MLS® #
    E4517117
  • Year Built
    2026
  • Property Type
    Residential
  • Property Style
    2 Storey
  • MLS® #
    E4517117
  • Year Built
    2026
  • Property Type
    Residential
  • Property Style
    2 Storey
  • MLS® #
    E4517117
  • Year Built
    2026
  • Property Type
    Residential
  • Property Style
    2 Storey

Community Information

  • Area
    Spruce Grove
  • Neighbourhood/Community
    Fenwyck
  • Postal Code
    T7X 4S4
  • Area
    Spruce Grove
  • Neighbourhood/Community
    Fenwyck
  • Postal Code
    T7X 4S4
  • Area
    Spruce Grove
  • Neighbourhood/Community
    Fenwyck
  • Postal Code
    T7X 4S4

Services & Amenities

  • Amenities
    Ceiling 9 ft.
    Closet Organizers
    Hot Water Natural Gas
    No Animal Home
    No Smoking Home
    9 ft. Basement Ceiling
    Kitchen Island
    Sump Pump
  • Amenities
    Ceiling 9 ft., Closet Organizers, Hot Water Natural Gas, No Animal Home, No Smoking Home, 9 ft. Basement Ceiling, Kitchen Island, Sump Pump
  • Amenities
    Ceiling 9 ft.
    Closet Organizers
    Hot Water Natural Gas
    No Animal Home
    No Smoking Home
    9 ft. Basement Ceiling
    Kitchen Island
    Sump Pump

Interior

  • Floor Finish
    Vinyl Plank
  • Goods Included
    Garage Control
    Garage Opener
  • Heating Type
    Forced Air-1
    Combination
  • Fireplace Fuel
    Electric
  • Basement
    Full
  • Basement Development
    Unfinished
  • Floor Finish
    Vinyl Plank
  • Goods Included
    Garage Control, Garage Opener
  • Heating Type
    Forced Air-1, Combination
  • Fireplace Fuel
    Electric
  • Basement
    Full
  • Basement Development
    Unfinished
  • Floor Finish
    Vinyl Plank
  • Goods Included
    Garage Control
    Garage Opener
  • Heating Type
    Forced Air-1
    Combination
  • Fireplace Fuel
    Electric
  • Basement
    Full
  • Basement Development
    Unfinished

Exterior

  • Lot/Exterior Features
    Flat Site
    Level Land
    Playground Nearby
    Schools
    Shopping Nearby
  • Roof
    Asphalt Shingles
  • Foundation
    Concrete Perimeter
  • Lot/Exterior Features
    Flat Site, Level Land, Playground Nearby, Schools, Shopping Nearby
  • Roof
    Asphalt Shingles
  • Foundation
    Concrete Perimeter
  • Lot/Exterior Features
    Flat Site
    Level Land
    Playground Nearby
    Schools
    Shopping Nearby
  • Roof
    Asphalt Shingles
  • Foundation
    Concrete Perimeter

Additional Details

  • Property Class
    Single Family
  • Site Influences
    Flat Site
    Level Land
    Playground Nearby
    Schools
    Shopping Nearby
  • Road Access
    Paved
  • Last Updated
    10/5/2026 21:39
  • Property Class
    Single Family
  • Site Influences
    Flat Site, Level Land, Playground Nearby, Schools, Shopping Nearby
  • Road Access
    Paved
  • Last Updated
    10/5/2026 21:39
  • Property Class
    Single Family
  • Site Influences
    Flat Site
    Level Land
    Playground Nearby
    Schools
    Shopping Nearby
  • Road Access
    Paved
  • Last Updated
    10/5/2026 21:39

$439,900

12 Worwyck Common

Schedule Tour
Contact Agent

$2004/month
Est. Monthly Payment
$
$
%
Learn More

Mortgage values are calculated by Redman Technologies Inc based on values provided in the REALTOR® Association of Edmonton listing data feed.